
Okanagan Falls / Kaleden
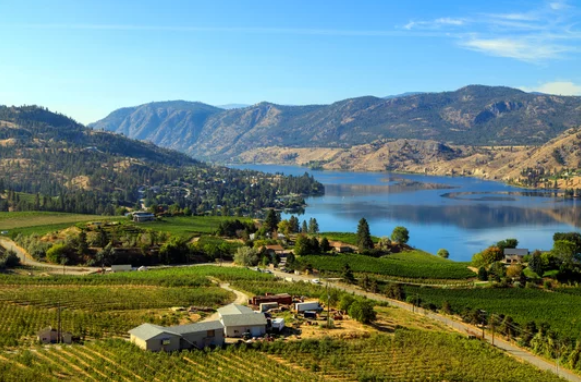
Okanagan Falls is a picturesque lakeside community known for its stunning natural beauty, award-winning wineries, and relaxed lifestyle. Situated at the southern tip of Skaha Lake, just 20 minutes south of Penticton, this charming town offers a perfect balance between outdoor adventure and small-town living.
Okanagan Falls is a haven for outdoor enthusiasts, with easy access to boating, fishing, hiking, and cycling. This lovely community is nestled on the south shore of Skaha Lake, named for the small waterfalls where the lake flows into the Okanagan River.
This picturesque area is a favorite for both locals and visitors, offering swimming, water sports, and plenty of outdoor activities. Situated in the heart of Okanagan wine country, it’s easy to spend a day exploring nearby vineyards and tasting rooms. Nature lovers will enjoy Okanagan Provincial Park and Vaseux Lake, known for bird watching and natural wildlife, as well as the Kettle Valley Railway Trail, which winds through orchards, vineyards, and scenic lake vistas, perfect for walking or cycling.
Just outside town, the Dominion Radio Astrophysical Observatory draws interest from around the world for its radio astronomy research, and visitors can explore it on a self-guided tour.
And no visit to Okanagan Falls is complete without stopping at Tickleberry’s for their famous ice cream, chocolates, and sweet treats!
Active listings in Okanagan Falls & Kaleden
-
119 Dogwood Avenue in Kaleden: Single Family for sale : MLS®# 10397154
119 Dogwood Avenue Kaleden V0H 1K0  $699,000Single Family
- Status:
- Active
- MLS® Num:
- 10397154
- Bedrooms:
- 3
- Bathrooms:
- 3
- Floor Area:
- 2,200 sq. ft.
CLICK TO VIEW VIDEO: Welcome to 119 Dogwood Ave in beautiful Kaleden, where vineyard views, mature gardens, and a peaceful South Okanagan lifestyle come together. This inviting home offers a practical and comfortable layout with a spacious main living area. A large kitchen featuring abundant cabinetry and storage, and a dining room perfectly positioned to capture stunning valley and vineyard views with the comforts of a gas fireplace. Upstairs you'll find two generous bedrooms and a full bathroom, including a bright primary bedroom with picturesque views to start your day. The walkout lower level adds incredible flexibility with a summer kitchen, bachelor suite setup. A full bathroom, patio access, and entry to the single-car garage/workshop. Outside, the property is a gardener's dream with beautiful flower beds, a thriving vegetable garden, and a charming micro vineyard that creates a truly unique setting. Whether you're a young family, retiree, or simply looking for a home that offers a stronger connection to nature, this property delivers the relaxed Kaleden lifestyle you've been searching for, just minutes from beaches, wineries, and endless outdoor recreation. (id:2493) More detailsListed by eXp Realty
- Jesse Chapman PREC*
- Royal LePage Locations West Realty
- 250.490.6178
- jesse@teamchapman.ca
- Danielle Chapman
- Royal LePage Locations West Realty
- 250.490.6989
- danielle@teamchapman.ca
-
131 Cedar Avenue in Kaleden: Single Family for sale : MLS®# 10395529
131 Cedar Avenue Kaleden V0H 1K0
$1,175,000Single Family- Status:
- Active
- MLS® Num:
- 10395529
- Bedrooms:
- 3
- Bathrooms:
- 3
- Floor Area:
- 3,572 sq. ft.
CLICK TO VIEW VIDEO: Epic lake views from one of Kaleden's most desirable neighbourhoods. Tucked away on a quiet cul-de-sac, this versatile family home offers main-floor living with space to grow, work, and create. Large windows throughout the main living area flood the home with natural light while showcasing panoramic views of Skaha Lake, the valley, and surrounding mountains. The recently upgraded glass railing on the deck keeps those views wide open from both inside and out. The north wing of the home is ideal for a home office, client meetings, or your own professional practice. The sunroom off the primary bedroom is the perfect space to read, work, or simply enjoy the shoulder seasons. The walkout basement has its own separate entrance and offers endless possibilities, including a craft room, art studio, hobby space, or additional bedrooms and living area. A larger detached garage provides plenty of room for your vehicles, workshop, and toys. New roof in 2026. Kaleden is a community people fall in love with: beaches, wineries, cafés, local services, and the KVR running just below the east side of the property for hiking, biking, or walking pets. This is a home with incredible views, a flexible layout, and endless opportunities to make it your own. (id:2493) More detailsListed by eXp Realty - Jesse Chapman PREC*
- Royal LePage Locations West Realty
- 250.490.6178
- jesse@teamchapman.ca
- Danielle Chapman
- Royal LePage Locations West Realty
- 250.490.6989
- danielle@teamchapman.ca
-
346 HWY 97 in Kaleden: Single Family for sale : MLS®# 10397025
346 HWY 97 Kaleden V0H 1K0
$1,788,000Single Family- Status:
- Active
- MLS® Num:
- 10397025
- Bedrooms:
- 3
- Bathrooms:
- 2
- Floor Area:
- 1,729 sq. ft.
HIGH TRAFFIC LOCATION! Picturesque 4.49-acre property boasting a lovely updated home, productive fruit stand, and a retail area with a great patio. Enjoy stunning lake and mountain views in Kaleden, just 8 minutes from Penticton. The property features 500 feet of highway frontage and a 3 bedroom, 2 bathroom home with many upgrades including new paint, geothermal heating, cooling unit, and a spacious new deck. The fruit stand offers a designated area for a commercial kitchen, perfect for exploring culinary ventures like a cafe or bakery. Embrace the serenity and potential of this unique property, ideal for those seeking a blend of lifestyle and business opportunities. Winery not included. Seller will lease back if desired. Opportunities abound. Measurements taken from i-Guide. Call listing agent today for a viewing. (id:2493) More detailsListed by RE/MAX Penticton Realty - Jesse Chapman PREC*
- Royal LePage Locations West Realty
- 250.490.6178
- jesse@teamchapman.ca
- Danielle Chapman
- Royal LePage Locations West Realty
- 250.490.6989
- danielle@teamchapman.ca
-
269 Alder Avenue in Kaleden: Vacant Land for sale : MLS®# 10396721
269 Alder Avenue Kaleden V0H 1K0
$649,000Vacant Land- Status:
- Active
- MLS® Num:
- 10396721
Rare 1/3 of an acre, flat RS2 Zoned land ready for your ideas. Enough room for the toys, your dream home and a coach house all within steps of Skaha Lake. Then 3 public lake access points nearby. Perfect location for an active lifestyle, this property is literally on the historical KVR rail bed (Kettle Valley Railroad). Your morning commute could be a bike ride up the lake to Penticton where cars cannot go or a 15-minute drive via Hwy 97. This location is a short distance to a public park with pickleball courts , a general store, gas station, post office, library and the fire hall. Have kids? You are in luck, Kaleden has its own elementary school. Enjoy the uniqueness and history of this waterfront community. You will never look back, it's a place you want to call home. Development proposal and geotechnical report and zoning detail available for review. (id:2493) More detailsListed by Chamberlain Property Group - Jesse Chapman PREC*
- Royal LePage Locations West Realty
- 250.490.6178
- jesse@teamchapman.ca
- Danielle Chapman
- Royal LePage Locations West Realty
- 250.490.6989
- danielle@teamchapman.ca
-
1580 Chapman Road in Okanagan Falls: Agriculture for sale : MLS®# 10394788
1580 Chapman Road Okanagan Falls V0H 1R1
$2,100,000Agriculture- Status:
- Active
- MLS® Num:
- 10394788
- Bedrooms:
- 5
- Bathrooms:
- 3
- Floor Area:
- 3,534 sq. ft.
COURT-ORDERED SALE, PROPERTY SOLD AS-IS, WHERE-IS. A rare opportunity to acquire a substantial 38 acre vineyard estate in the heart of the South Okanagan. Set within a favourable microclimate, 26.5 acres were planted in 2018 with premium varietals, including 18.89 acres of Pinot Noir and 7.65 acres of Pinot Gris. The scale and composition of plantings offer meaningful production potential, well suited to support an existing winery or to establish a new label focused on estate-grown fruit. The 3,500 square foot residence is privately positioned on an elevated bench overlooking orderly rows of vines and expansive valley skies. Designed as a rancher with walk-out basement, the home allows for extended family living, guest accommodation, or staff housing. The main level features an open-concept great room, spacious kitchen with granite counters, vaulted ceilings in the living area, and a primary bedroom suite. The property is located in Okanagan Falls, a growing and increasingly recognized wine region known for its excellent quality wines. All offers are subject to approval by the Supreme Court of British Columbia. Bring your best offer for this great vineyard. (id:2493) More detailsListed by Sotheby's International Realty Canada - Jesse Chapman PREC*
- Royal LePage Locations West Realty
- 250.490.6178
- jesse@teamchapman.ca
- Danielle Chapman
- Royal LePage Locations West Realty
- 250.490.6989
- danielle@teamchapman.ca
-
320 White Lake Road in Kaleden: Single Family for sale : MLS®# 10394778
320 White Lake Road Kaleden V0H 1K0
$999,900Single Family- Status:
- Active
- MLS® Num:
- 10394778
- Bedrooms:
- 2
- Bathrooms:
- 1
- Floor Area:
- 1,336 sq. ft.
CLICK TO VIEW VIDEO: Escape to your own private forest on 6+ acres of natural beauty. Explore walking trails, enjoy nature, discover a private camping area, and create memories that will last. The bright main living area features soaring 16' vaulted ceilings and large windows that fill the home with natural light. Two bedrooms are located on the main floor, along with a stunning two-tone kitchen and a fireplace that anchors the living space. The nearly 500 sq. ft. loft offers endless possibilities, including a primary retreat, games room, art studio, or family hangout space. Extensively renovated in 2023 with a new kitchen, flooring, bathroom, water filtration system, heat pump, and air exchange system. Enjoy country living just 12 minutes from Penticton, 5 minutes from the beach, and only 2 minutes by golf cart to St. Andrews Golf Course. Outside, you'll find ample parking, including space for an RV. The existing RV and deck may be available separately, creating a ready-made glamping setup for family and friends. Follow the trail to a secluded camping area perfect for bonfires and evenings under the stars. A large open pasture offers hobby farm potential, while extensive FireSmart work has already been completed. There is also excellent potential to build a detached shop or secondary dwelling. If you're searching for privacy, nature, and room to enjoy the Okanagan lifestyle, this is a property you need to experience in person. Be sure to watch the video and virtual tour. (id:2493) More detailsListed by eXp Realty - Jesse Chapman PREC*
- Royal LePage Locations West Realty
- 250.490.6178
- jesse@teamchapman.ca
- Danielle Chapman
- Royal LePage Locations West Realty
- 250.490.6989
- danielle@teamchapman.ca
-
842 Grand Oro Road in Kaleden: Single Family for sale : MLS®# 10394550
842 Grand Oro Road Kaleden V0H 1K0
$899,000Single Family- Status:
- Active
- MLS® Num:
- 10394550
- Bedrooms:
- 3
- Bathrooms:
- 2
- Floor Area:
- 3,809 sq. ft.
TWIN LAKES KALDEN - MASSIVE SHOP SPACE - Car Lovers dream CHALET - 50+ PRIVATE ACRES bordering crown land. Located in a rural area less than 30 minutes to Penticton. 3 bed 3 bath large autonomous home. 3 levels of functional open plan design , vaulted ceilings many windows overlooking mother nature. Attached bonus room over massive garage accessible from interior or exterior with separate entry. Upper level is comprised of generous lounge living room, next primary bedroom & luxurious ensuite. Main level, a designer kitchen with island, free standing fire place, dining area, laundry, large bathroom attached and accessible to a bedroom on main floor. You almost have two master bedrooms!! Big balconies on all floors. Large aggregate patio worthy of parking on at back of home. Walk out basement has two large rooms, one attached to 2 piece bathroom the other ideal for Rec room. Sizable wine bunker compliments rec room. Are you active & what to explore? Hunting, fishing, skiing and golfing nearby. If you had a ATV, it may be a good place to start from. Some excellent features. Cherry hardwood floor and tile, hard wood cabinets, granite countertops & stainless appliances including gas stove. Huge detached shop in addition to the large double attached garage. Well worth a close look. 22 Min to Penticton, 14 Min to OK Falls, 25 Min to Keremeos (all approx.) INFO PACK AVAILABLE (id:2493) More detailsListed by Chamberlain Property Group - Jesse Chapman PREC*
- Royal LePage Locations West Realty
- 250.490.6178
- jesse@teamchapman.ca
- Danielle Chapman
- Royal LePage Locations West Realty
- 250.490.6989
- danielle@teamchapman.ca
-
114 Cedar Avenue in Kaleden: Single Family for sale : MLS®# 10393946
114 Cedar Avenue Kaleden V0H 1K0
$825,000Single Family- Status:
- Active
- MLS® Num:
- 10393946
- Bedrooms:
- 4
- Bathrooms:
- 2
- Floor Area:
- 2,254 sq. ft.
Amazing Lake View, everything you want from Kaleden: Private, quiet, and Lake views! Quarter Acre lot, no maintenance by the road, new retaining wall, landscaping and fencing, low maintenance front lawn with shop under the stairs, and garden areas on the side. The well kept and updated home has 3 bedrooms up, a large kitchen with door out to a back deck, big living and dining area with cozy gas fireplace, and ductless heating and cooling units throughout. Large main suite downstairs with great Lakeview, walk in closet, and lots of room. Large laundry, second living area downstairs, attached garage and a great cold room for storage. This home has it all, new roof (2025), dishwasher (2024), stove (2025), and HWT (2019). (id:2493) More detailsListed by Royal Lepage Locations West - Jesse Chapman PREC*
- Royal LePage Locations West Realty
- 250.490.6178
- jesse@teamchapman.ca
- Danielle Chapman
- Royal LePage Locations West Realty
- 250.490.6989
- danielle@teamchapman.ca
-
523 Grand Oro Road in Kaleden: Single Family for sale : MLS®# 10393227
523 Grand Oro Road Kaleden V0H 1K0
$674,900Single Family- Status:
- Active
- MLS® Num:
- 10393227
- Bedrooms:
- 2
- Bathrooms:
- 1
- Floor Area:
- 2,432 sq. ft.
COUNTRYSIDE LIVING - UNDER ASSESSED VALUE - Approx. 11 acres of rural lifestyle is waiting for you. Two level rancher home. 2,464 SF, 3 bed 1 bath. Fully framed & wired, plumbed unfinished basement ready for your decorating & design ideas. Separate entry to the basement, also inner stairwell. 1800 sq ft shop, with 423 sq ft attached workshop. Bring the custom cars & still have a place to tinker on other things. Updates, new furnace, hot water tank, and AC. Metal roof with snow stops. Vinyl windows, vinyl siding, brick facing. stamped concrete sidewalks. Wood floors throughout the upper level, vaulted ceiling 3 bedrooms, 1 bathroom, Potential down stairs states an additional bedroom #4, a kitchen, a 2nd full bath & bright basement outlook. New well and pump, current septic system. This home is for those with a vision, willing to roll up their sleeves and start their new life in the countryside. Covered side deck over looks over nature and Park Rill Creek. 5 min to Twin Lake store, 20 min to Penticton 20 min to Keremeos. 2 really nice golf courses 5 to Twin Lakes GCC and 10min to St Andrews GCC, need a third course? Fairview GCC in Oliver. 25 minutes through the back hills of Willowbrook All on a winding country road. Into motor cycles or just going for a drive? Amazing roads are ready for you with sparce traffic, great scenery. Wineries near by, if you’re into astrology, you can tour DRAO, a world class observatory, in a mystical valley of White Lake, its worth a look. (id:2493) More detailsListed by Chamberlain Property Group - Jesse Chapman PREC*
- Royal LePage Locations West Realty
- 250.490.6178
- jesse@teamchapman.ca
- Danielle Chapman
- Royal LePage Locations West Realty
- 250.490.6989
- danielle@teamchapman.ca
-
199 Lakehill Road in Kaleden: Single Family for sale : MLS®# 10391675
199 Lakehill Road Kaleden V0H 1K0
$850,000Single Family- Status:
- Active
- MLS® Num:
- 10391675
- Bedrooms:
- 3
- Bathrooms:
- 2
- Floor Area:
- 2,138 sq. ft.
Enjoy the peaceful lifestyle that Kaleden is known for with this spacious 2,100 sq. ft. family home set on 1.47 acres of sloping hillside, ready for your ideas and future vision. Offering 4 bedrooms plus a den and 2 bathrooms, this home features a functional family-friendly layout with an open-concept kitchen, dining, and living area designed to capture the beautiful lake and mountain views. Step outside to the large deck off the main level, the perfect place to relax, entertain, and take in the surrounding scenery. The main bathroom includes a glass-enclosed shower and a soaker tub, creating a comfortable retreat at the end of the day. The walk-out basement features a summer kitchen and an ideal setup for an in-law suite or extended family accommodation. Additional features include central air conditioning and plenty of space both inside and out. Located just a short walk from Kaleden Elementary School, the property is surrounded by a charming mix of vineyards, rural acreages, and established residential homes. Kaleden offers the appeal of a quiet lakeside community while remaining conveniently close to Penticton, with school bus service available to secondary schools. A wonderful opportunity to enjoy Okanagan living with room to grow. (id:2493) More detailsListed by Royal LePage Locations West- Jesse Chapman PREC*
- Royal LePage Locations West Realty
- 250.490.6178
- jesse@teamchapman.ca
- Danielle Chapman
- Royal LePage Locations West Realty
- 250.490.6989
- danielle@teamchapman.ca
-
100 St. Andrews Drive in Kaleden: Single Family for sale : MLS®# 10391352
100 St. Andrews Drive Kaleden V0H 1K0
$899,000Single Family- Status:
- Active
- MLS® Num:
- 10391352
- Bedrooms:
- 2
- Bathrooms:
- 2
- Floor Area:
- 2,673 sq. ft.
GOLF COURSE LIVING AT ITS FINEST! Nestled among the trees in a peaceful, private setting overlooking the 4th and 5th fairways of St. Andrews By The Lake Golf Course, this stunning log home offers the perfect blend of relaxation, recreation, and Okanagan charm. Imagine enjoying your morning coffee on the deck as the gentle breeze rustles through the pines and the manicured fairways stretch out before you. Adding to its appeal, this is the only home in the community featuring a heated in-ground pool and tiki bar, creating your own private resort-style retreat for entertaining family and friends. Inside, the warm and inviting Fir log home offers 2 bedrooms, 2 bathrooms, and a spacious open-concept living area. The living room is anchored by a cozy wood-burning fireplace, perfect for cooler evenings, while the adjoining kitchen and dining area provide an ideal space for gathering and entertaining. A versatile loft offers endless possibilities for hobbies, crafts, a reading nook, or additional guest space. The crawl space below provides excellent storage for seasonal items and golf gear. Residents of St. Andrews By The Lake enjoy an exceptional lifestyle with access to a clubhouse, outdoor pool, pickleball and tennis courts, dog park, horse pasture, and best of all, UNLIMITED FREE GOLF for the new owners. Whether you're looking for a full-time residence or the ultimate retirement getaway, this property offers a truly unique opportunity to enjoy the Okanagan lifestyle. (id:2493) More detailsListed by RE/MAX Realty Solutions and Giants Head Realty - Jesse Chapman PREC*
- Royal LePage Locations West Realty
- 250.490.6178
- jesse@teamchapman.ca
- Danielle Chapman
- Royal LePage Locations West Realty
- 250.490.6989
- danielle@teamchapman.ca
-
465 Pineview Drive in Kaleden: Single Family for sale : MLS®# 10391177
465 Pineview Drive Kaleden V0H 1K0
$829,900Single Family- Status:
- Active
- MLS® Num:
- 10391177
- Bedrooms:
- 3
- Bathrooms:
- 3
- Floor Area:
- 2,083 sq. ft.
Welcome to this beautifully updated rancher in the highly sought-after community of Kaleden, renowned for its breathtaking lake views, peaceful atmosphere, and relaxed Okanagan lifestyle. Offering 2,083 sqft of one-level living, this 3 bed 3 bath home captures panoramic lake views from nearly every room. The bright and airy floor plan features two separate living areas, creating the perfect balance of functionality and space for families or entertaining. At the heart of the home is the updated kitchen, renovated in 2018, featuring a large island, ample workspace, and seamless flow into the dining and living areas. The spacious primary suite enjoys stunning lake views, walk in closet and a 2-piece ensuite, while the additional beds and baths provide comfort and flexibility for family and guests. Outside, the lifestyle truly shines. Enjoy summer BBQs on the covered stamped-concrete patio overlooking the gorgeous backyard or unwind on the front deck and hot tub while taking in the spectacular lake and mountain views. Situated on a generous 0.33-acre lot, the fully deer-fenced and irrigated yard features mature landscaping, two storage sheds, and a unique upper garden viewpoint-an incredible place to enjoy Okanagan sunsets! Additional highlights include updated windows, HVAC, appliances, exterior siding, double car garage and dedicated RV parking. This home is the total package! (id:2493) More detailsListed by RE/MAX Penticton Realty - Jesse Chapman PREC*
- Royal LePage Locations West Realty
- 250.490.6178
- jesse@teamchapman.ca
- Danielle Chapman
- Royal LePage Locations West Realty
- 250.490.6989
- danielle@teamchapman.ca


get in touch
Contact Us
Office: 250.493.2959
Royal LePage: 250.493.2244
Fax: 250.492.6640
Email: info@teamchapman.ca

Royal LePage Locations West Realty, Brokerage
(Independently owned and operated)
484 Main Street
Penticton, BC V2A 5C5