
Okanagan Falls / Kaleden
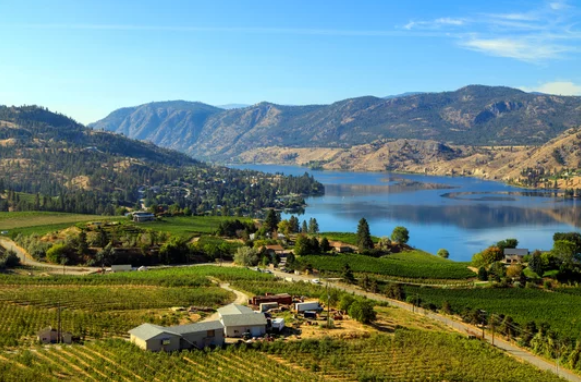
Okanagan Falls is a picturesque lakeside community known for its stunning natural beauty, award-winning wineries, and relaxed lifestyle. Situated at the southern tip of Skaha Lake, just 20 minutes south of Penticton, this charming town offers a perfect balance between outdoor adventure and small-town living.
Okanagan Falls is a haven for outdoor enthusiasts, with easy access to boating, fishing, hiking, and cycling. This lovely community is nestled on the south shore of Skaha Lake, named for the small waterfalls where the lake flows into the Okanagan River.
This picturesque area is a favorite for both locals and visitors, offering swimming, water sports, and plenty of outdoor activities. Situated in the heart of Okanagan wine country, it’s easy to spend a day exploring nearby vineyards and tasting rooms. Nature lovers will enjoy Okanagan Provincial Park and Vaseux Lake, known for bird watching and natural wildlife, as well as the Kettle Valley Railway Trail, which winds through orchards, vineyards, and scenic lake vistas, perfect for walking or cycling.
Just outside town, the Dominion Radio Astrophysical Observatory draws interest from around the world for its radio astronomy research, and visitors can explore it on a self-guided tour.
And no visit to Okanagan Falls is complete without stopping at Tickleberry’s for their famous ice cream, chocolates, and sweet treats!
Active listings in Okanagan Falls & Kaleden
100 St. Andrews Drive
Kaleden
V0H 1K0
$869,900
Single Family
beds: 2
baths: 2.0
2,673 sq. ft.
built: 1979
- Status:
- Active
- Prop. Type:
- Single Family
- MLS® Num:
- 10391352
- Bedrooms:
- 2
- Bathrooms:
- 2
- Year Built:
- 1979
- Photos (90)
- Schedule / Email
- Send listing
- Mortgage calculator
- Print listing
Schedule a viewing:
- Property Type:
- Single Family
- Common Interest:
- Freehold
- Property Attached:
- No
- Total Living Area:
- 2,673 sq. ft.
- Association Fee:
- 373.0
- Association Fee Frequency:
- Monthly
- Association Fee Includes:
- Property Management, Ground Maintenance, Water, Other, See Remarks, Recreation Facilities, Reserve Fund Contributions
- Taxes:
- $4,220.98 / -
- Community:
- Kaleden/Okanagan Falls Rural
- Features:
- Clubhouse, Racquet Courts
- Exterior Features:
- Wood
- Pool Features:
- Pool
- Community Features:
- Pets Allowed
- View:
- Mountain view
- Structure Type:
- House
- Appliances Included:
- Washer, Refrigerator, Water softener, Range - Electric, Dishwasher, Dryer
- Home Style:
- Log house/cabin, Multi-level
- Bedrooms:
- 2
- Bathrooms:
- 2.0
- Half Bathrooms:
- 0
- Roof:
- Asphalt shingle, Unknown
- Cooling:
- Central air conditioning
- Fireplace:
- Yes
- Fireplaces:
- 2
- Fireplace Type:
- Free Standing Metal
- Heating:
- Heat Pump, Forced air, Electric
- Roof Style:
- Asphalt shingle, Unknown
- # Storeys:
- 2.0
- Water:
- Co-operative Well
- Sewer:
- Septic tank
- Basement:
- Crawl space
- Lot Size:
- 10,019 sq. ft.
- Lot Details:
- 0.23
- Lot Features:
- Private setting
- Parking:
- Other, RV, Additional Parking
- Total Parking Spaces:
- 5
- Floor
- Type
- Size
- Other
- Main level
- Other
- 12' × 10'7"
- -
- Main level
- Storage
- 6' × 4'5"
- -
- Main level
- Primary Bedroom
- 13'4" × 12'
- -
- Main level
- Dining nook
- 16'1" × 8'11"
- -
- Main level
- Dining room
- 14'9" × 14'
- -
- Main level
- Foyer
- 11'10" × 9'1"
- -
- Main level
- Kitchen
- 16'1" × 10'5"
- -
- Main level
- Laundry room
- 6'8" × 6'7"
- -
- Main level
- Living room
- 20' × 17'5"
- -
- Second level
- Loft
- 14'9" × 9'4"
- -
- Second level
- Bedroom
- 14'1" × 7'6"
- -
- Floor
- Ensuite
- Pieces
- Other
- Main level
- Yes
- 4
- Main level
- No
- 3
-
 Photo 1 of 90
 -
Photo 2 of 90
-
Photo 3 of 90
-
Photo 4 of 90
-
Photo 5 of 90
-
Photo 6 of 90
-
Photo 7 of 90
-
Photo 8 of 90
-
Photo 9 of 90
-
Photo 10 of 90
-
Photo 11 of 90
-
Photo 12 of 90
-
Photo 13 of 90
-
Photo 14 of 90
-
Photo 15 of 90
-
Photo 16 of 90
-
Photo 17 of 90
-
Photo 18 of 90
-
Photo 19 of 90
-
Photo 20 of 90
-
Photo 21 of 90
-
Photo 22 of 90
-
Photo 23 of 90
-
Photo 24 of 90
-
Photo 25 of 90
-
Photo 26 of 90
-
Photo 27 of 90
-
Photo 28 of 90
-
Photo 29 of 90
-
Photo 30 of 90
-
Photo 31 of 90
-
Photo 32 of 90
-
Photo 33 of 90
-
Photo 34 of 90
-
Photo 35 of 90
-
Photo 36 of 90
-
Photo 37 of 90
-
Photo 38 of 90
-
Photo 39 of 90
-
Photo 40 of 90
-
Photo 41 of 90
-
Photo 42 of 90
-
Photo 43 of 90
-
Photo 44 of 90
-
Photo 45 of 90
-
Photo 46 of 90
-
Photo 47 of 90
-
Photo 48 of 90
-
Photo 49 of 90
-
Photo 50 of 90
-
Photo 51 of 90
-
Photo 52 of 90
-
Photo 53 of 90
-
Photo 54 of 90
-
Photo 55 of 90
-
Photo 56 of 90
-
Photo 57 of 90
-
Photo 58 of 90
-
Photo 59 of 90
-
Photo 60 of 90
-
Photo 61 of 90
-
Photo 62 of 90
-
Photo 63 of 90
-
Photo 64 of 90
-
Photo 65 of 90
-
Photo 66 of 90
-
Photo 67 of 90
-
Photo 68 of 90
-
Photo 69 of 90
-
Photo 70 of 90
-
Photo 71 of 90
-
Photo 72 of 90
-
Photo 73 of 90
-
Photo 74 of 90
-
Photo 75 of 90
-
Photo 76 of 90
-
Photo 77 of 90
-
Photo 78 of 90
-
Photo 79 of 90
-
Photo 80 of 90
-
Photo 81 of 90
-
Photo 82 of 90
-
Photo 83 of 90
-
Photo 84 of 90
-
Photo 85 of 90
-
Photo 86 of 90
-
Photo 87 of 90
-
Photo 88 of 90
-
Photo 89 of 90
-
Photo 90 of 90

- Listings on market:
- 14
- Avg list price:
- $949,000
- Min list price:
- $189,000
- Max list price:
- $2,950,000
- Avg days on market:
- 146
- Min days on market:
- 3
- Max days on market:
- 463
- Avg price per sq.ft.:
- $454.02

- Jesse Chapman PREC*
- Royal LePage Locations West Realty
- 250.490.6178
- jesse@teamchapman.ca

- Danielle Chapman
- Royal LePage Locations West Realty
- 250.490.6989
- danielle@teamchapman.ca

get in touch
Contact Us
Office: 250.493.2959
Royal LePage: 250.493.2244
Fax: 250.492.6640
Email: info@teamchapman.ca

Royal LePage Locations West Realty, Brokerage
(Independently owned and operated)
484 Main Street
Penticton, BC V2A 5C5