
Summerland
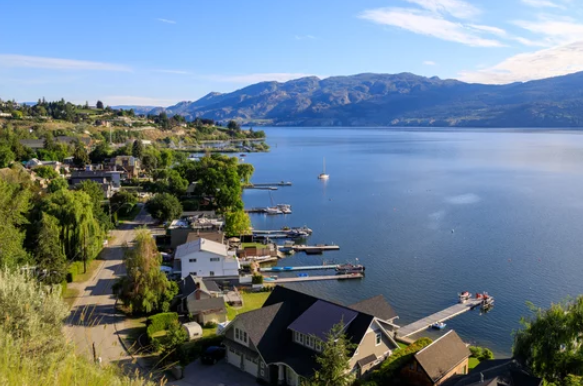
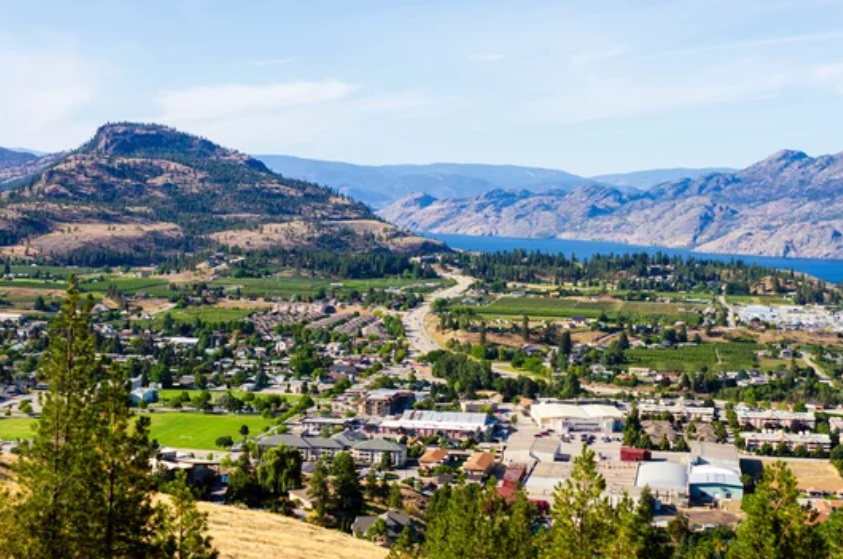
Summerland is a hidden gem in the Okanagan, offering breathtaking scenery, a relaxed pace of life, and excellent investment potential. Located along the western shore of Okanagan Lake, Summerland is a scenic town known for its vineyards, orchards, and outdoor recreation. Just a short drive from Penticton, this vibrant community offers a relaxed lifestyle with breathtaking views, mild weather, and a strong sense of community.
With its sunny climate, picturesque landscapes, and abundance of outdoor activities, Summerland is an ideal destination for those who love nature, adventure, and relaxation. Summerland is a vibrant community in the heart of the Okanagan Valley, celebrated for its wineries, outdoor adventures, and family-friendly attractions.
Wine enthusiasts can explore the area’s vineyards through tasting tours or attend seasonal wine festivals showcasing local vintages.
Giant’s Head Mountain, a prominent landmark overlooking the town, offers a network of hiking and biking trails with breathtaking panoramic views of the valley, lake, and surrounding mountains, making it a favorite for outdoor enthusiasts.
The Kettle Valley Steam Railway provides a historic and scenic experience, taking passengers through picturesque countryside, orchards, and vineyards aboard vintage rail cars, offering a unique glimpse into the region’s heritage.
Summerland’s beautiful beaches along Okanagan Lake provide the perfect spot for swimming, picnicking, or enjoying the sun. With hot summers and mild winters, Summerland is ideal for year-round outdoor activities and an active, nature-focused lifestyle.
Summerland offers a diverse selection of properties, making it an attractive location for homebuyers, retirees, and investors alike. From lakefront homes and vineyard estates to townhomes and family-friendly neighborhoods, there are plenty of options to suit different needs and budgets.
Compared to larger cities like Kelowna, Summerland offers a more peaceful setting while still providing convenient access to shopping, dining, healthcare, and recreational facilities.
active listings in summerland
-
18005 Whitfield Road in Summerland: Agriculture for sale : MLS®# 10403680
18005 Whitfield Road Summerland V0H 1Z6  $1,569,000Agriculture
- Status:
- Active
- MLS® Num:
- 10403680
- Bedrooms:
- 3
- Bathrooms:
- 3
- Floor Area:
- 5,421 sq. ft.
Located on a 10.413 acre parcel, this lakeview property is located in rural Summerland between Whitfield Rood and Lakeshore Drive North along the beautiful shores of Okanagan Lake, approximately 10 minutes’ drive NE from the town centre. This quaint, bucolic neighbourhood is comprised of mostly agricultural properties (orchards, vineyards & wineries) and residential small acreages. This 5,400 sft architecturally-designed Tuscany-style rancher is a masterpiece of style and precision construction. Meticulously-maintained, the home has 3 large bedrooms and 3 bathrooms. It features high-end luxury appliances including Fisher & Paykel dishwasher, built-in Wolf oven & gas stove top, and large LG fridge. Enjoy the high ceilings & terra-cotta tiled and hard-wood flooring throughout. The exterior is stucco with a terra-cotta tile roof, and high-end euro-windows to highlight the beautiful panoramic views of Okanagan Lake, the surrounding vineyards and mountains. The main floor highlights spacious rooms, a large primary suite with a spa-inspired 5-piece ensuite, extra-large walk-in closets, plus a main floor guest bathroom. The lower level has a separate entrance leading to two large bedrooms, 3-piece ensuite, large rec room, den, and a huge bonus/storage room. Endless possibilities. The property is zoned A1- Agriculture Small Acreage. Buyer is responsible for any GST if applicable. The property is being sold "" As is / Where is "" (id:2493) More detailsListed by Front Street Realty
- Jesse Chapman PREC*
- Royal LePage Locations West Realty
- 250.490.6178
- jesse@teamchapman.ca
- Danielle Chapman
- Royal LePage Locations West Realty
- 250.490.6989
- danielle@teamchapman.ca
-
18555 Matsu Drive in Summerland: Agriculture for sale : MLS®# 10403728
18555 Matsu Drive Summerland V0H 1Z6
$8,750,000Agriculture- Status:
- Active
- MLS® Num:
- 10403728
- Bedrooms:
- 4
- Bathrooms:
- 4
- Floor Area:
- 4,576 sq. ft.
Offered for sale is Sage Hills Estate Winery, an established premium boutique winery in Summerland, BC. This offering includes a stunning modern residence, all located on an irreplaceable 10.36 acre parcel overlooking Lake Okanagan. The main home features 4,576 square feet of interior living with four bedrooms plus den, four bathrooms, perched on the mountainside with gorgeous architectural features, including cantilevered living room with 270 degree views. Infinity pool, smart home technology, triple garage, and panoramic views that will surpass all expectations. Over 10 acres of freehold land with vineyards, and long-term leases on neighbouring parcels, as well as a certified organic winery operation with wine-making equipment, tasting room, large venue-friendly patio perfect for weddings or parties, and more. A newly constructed ~80'x40' two storey outbuilding is roughed in for extra accommodations, storage, and expanded operations. The business comes with transferable contracts in place for the next owner. Well-suited for owner-operators wishing to take over operations in full, or an owner wishing to live in a modern home set among the vines with stunning views while the winery runs itself. Management and employees are willing to stay on to assist with a transition, or they can continue to run the operation in full for an absent owner. This is a great opportunity to obtain a premium brand, a stunning residence, and some of the best views that the Okanagan has to offer. (id:2493) More detailsListed by Sotheby's International Realty Canada - Jesse Chapman PREC*
- Royal LePage Locations West Realty
- 250.490.6178
- jesse@teamchapman.ca
- Danielle Chapman
- Royal LePage Locations West Realty
- 250.490.6989
- danielle@teamchapman.ca
-
18555 Matsu Drive in Summerland: Other for sale : MLS®# 10403723
18555 Matsu Drive Summerland V0H 1Z6
$8,750,000Other- Status:
- Active
- MLS® Num:
- 10403723
- Build. Type:
- Other
Offered for sale is Sage Hills Estate Winery, an established premium boutique winery in Summerland, BC. This offering includes a stunning modern residence, all located on an irreplaceable 10.36 acre parcel overlooking Lake Okanagan. The main home features 4,576 square feet of interior living with four bedrooms plus den, four bathrooms, perched on the mountainside with gorgeous architectural features, including cantilevered living room with 270 degree views. Infinity pool, smart home technology, triple garage, and panoramic views that will surpass all expectations. Over 10 acres of freehold land with vineyards, and long-term leases on neighbouring parcels, as well as a certified organic winery operation with wine-making equipment, tasting room, large venue-friendly patio perfect for weddings or parties, and more. A newly constructed ~80'x40' two storey outbuilding is roughed in for extra accommodations, storage, and expanded operations. The business comes with transferable contracts in place for the next owner. Well-suited for owner-operators wishing to take over operations in full, or an owner wishing to live in a modern home set among the vines with stunning views while the winery runs itself. Management and employees are willing to stay on to assist with a transition, or they can continue to run the operation in full for an absent owner. This is a great opportunity to obtain a premium brand, a stunning residence, and some of the best views that the Okanagan has to offer. (id:2493) More detailsListed by Sotheby's International Realty Canada - Jesse Chapman PREC*
- Royal LePage Locations West Realty
- 250.490.6178
- jesse@teamchapman.ca
- Danielle Chapman
- Royal LePage Locations West Realty
- 250.490.6989
- danielle@teamchapman.ca
-
18555 Matsu Drive in Summerland: Single Family for sale : MLS®# 10403722
18555 Matsu Drive Summerland V0H 1Z6
$8,750,000Single Family- Status:
- Active
- MLS® Num:
- 10403722
- Bedrooms:
- 4
- Bathrooms:
- 4
- Floor Area:
- 4,576 sq. ft.
Offered for sale is Sage Hills Estate Winery, an established premium boutique winery in Summerland, BC. This offering includes a stunning modern residence, all located on an irreplaceable 10.36 acre parcel overlooking Lake Okanagan. The main home features 4,576 square feet of interior living with four bedrooms plus den, four bathrooms, perched on the mountainside with gorgeous architectural features, including cantilevered living room with 270 degree views. Infinity pool, smart home technology, triple garage, and panoramic views that will surpass all expectations. Over 10 acres of freehold land with vineyards, and long-term leases on neighbouring parcels, as well as a certified organic winery operation with wine-making equipment, tasting room, large venue-friendly patio perfect for weddings or parties, and more. A newly constructed ~80'x40' two storey outbuilding is roughed in for extra accommodations, storage, and expanded operations. The business comes with transferable contracts in place for the next owner. Well-suited for owner-operators wishing to take over operations in full, or an owner wishing to live in a modern home set among the vines with stunning views while the winery runs itself. Management and employees are willing to stay on to assist with a transition, or they can continue to run the operation in full for an absent owner. This is a great opportunity to obtain a premium brand, a stunning residence, and some of the best views that the Okanagan has to offer. (id:2493) More detailsListed by Sotheby's International Realty Canada - Jesse Chapman PREC*
- Royal LePage Locations West Realty
- 250.490.6178
- jesse@teamchapman.ca
- Danielle Chapman
- Royal LePage Locations West Realty
- 250.490.6989
- danielle@teamchapman.ca
-
18005 Whitfield Road in Summerland: Single Family for sale : MLS®# 10403541
18005 Whitfield Road Summerland V0H 1Z6
$1,569,000Single Family- Status:
- Active
- MLS® Num:
- 10403541
- Bedrooms:
- 3
- Bathrooms:
- 3
- Floor Area:
- 5,421 sq. ft.
Located on a 10.413 acre parcel, this lakeview property is located in rural Summerland between Whitfield Rood and Lakeshore Drive North along the beautiful shores of Okanagan Lake, approximately 10 minutes’ drive NE from the town centre. This quaint, bucolic neighbourhood is comprised of mostly agricultural properties (orchards, vineyards & wineries) and residential small acreages. This 5,400 sft architecturally-designed Tuscany-style rancher is a masterpiece of style and precision construction. Meticulously-maintained, the home has 3 large bedrooms and 3 bathrooms. It features high-end luxury appliances including Fisher & Paykel dishwasher, built-in Wolf oven & gas stove top, and large LG fridge. Enjoy the high ceilings & terra-cotta tiled and hard-wood flooring throughout. The exterior is stucco with a terra-cotta tile roof, and high-end euro-windows to highlight the beautiful panoramic views of Okanagan Lake, the surrounding vineyards and mountains. The main floor highlights spacious rooms, a large primary suite with a spa-inspired 5-piece ensuite, extra-large walk-in closets, plus a main floor guest bathroom. The lower level has a separate entrance leading to two large bedrooms, 3-piece ensuite, large rec room, den, and a huge bonus/storage room. Endless possibilities. The property is zoned A1- Agriculture Small Acreage. Buyer is responsible for any GST if applicable. The property is being sold "" As is/ Where is "" (id:2493) More detailsListed by Front Street Realty - Jesse Chapman PREC*
- Royal LePage Locations West Realty
- 250.490.6178
- jesse@teamchapman.ca
- Danielle Chapman
- Royal LePage Locations West Realty
- 250.490.6989
- danielle@teamchapman.ca
-
13417 Lakeshore Drive Unit# 113 in Summerland: Condo for sale : MLS®# 10403344
13417 Lakeshore Drive Unit# 113 Summerland V0H 1Z1
$525,000Single Family- Status:
- Active
- MLS® Num:
- 10403344
- Bedrooms:
- 2
- Bathrooms:
- 2
- Floor Area:
- 877 sq. ft.
Your Okanagan Getaway Starts Here. Looking for a low-maintenance home where you can escape to the lake, enjoy Summerland year-round, and simply lock the door and go? Welcome to Pier 14! A modern 2-bedroom, 2-bathroom condo just steps from the waterfront and Summerland Yacht Club. Inside, you'll find a thoughtfully designed open-concept layout with modern finishes and a contemporary kitchen. Both bedrooms are spacious and private, each featuring a walk-through closet and its own ensuite bathroom. The location is truly the highlight. Walk to the beach, explore nearby trails, grab a meal at Shaughnessy's Cove, or spend the afternoon at the marina - all just moments from your front door. Move-in ready, this is an ideal weekend getaway, full-time residence, downsizing option, or first home. One parking included. Call for more details! (id:2493) More detailsListed by eXp Realty - Jesse Chapman PREC*
- Royal LePage Locations West Realty
- 250.490.6178
- jesse@teamchapman.ca
- Danielle Chapman
- Royal LePage Locations West Realty
- 250.490.6989
- danielle@teamchapman.ca
-
11619 Walters Road Unit# 4 in Summerland: Single Family for sale : MLS®# 10403114
11619 Walters Road Unit# 4 Summerland V0H 1Z4
$239,000Single Family- Status:
- Active
- MLS® Num:
- 10403114
- Bedrooms:
- 2
- Bathrooms:
- 1
- Floor Area:
- 736 sq. ft.
Enjoy amazing Okanagan Lake views from this well-maintained, updated 2-bedroom manufactured home offering over 700 sq. ft. of comfortable living space in a desirable 55+ community in Summerland. The open-concept kitchen, living, and dining area provides a welcoming space to relax and take in the scenery. Professionally installed tint on the front windows adds privacy while allowing you to enjoy the spectacular views. Features include drywall interiors, a stucco exterior, metal roof, new skylight, and updated hot water tank, furnace, and air conditioning. Outside, enjoy a professionally landscaped, private yard with a secluded patio just off the primary bedroom. Inside, you'll find a clean, modern 4-piece bathroom, a generously sized second bedroom, and separate laundry and utility rooms. Conveniently located just minutes from downtown Summerland, beaches, highway access, and local amenities. Find yourself living here! (id:2493) More detailsListed by eXp Realty - Jesse Chapman PREC*
- Royal LePage Locations West Realty
- 250.490.6178
- jesse@teamchapman.ca
- Danielle Chapman
- Royal LePage Locations West Realty
- 250.490.6989
- danielle@teamchapman.ca
-
11114 Prairie Valley Road in Summerland: Single Family for sale : MLS®# 10403011
11114 Prairie Valley Road Summerland V0H 1Z8
$645,000Single Family- Status:
- Active
- MLS® Num:
- 10403011
- Bedrooms:
- 2
- Bathrooms:
- 2
- Floor Area:
- 1,493 sq. ft.
Beautifully updated, this home offers stunning views of Giants Head Mountain. Move right in and enjoy 2 bedrooms and 2 bathrooms on a spacious lot with plenty of privacy and fantastic outdoor living space. The main level features 2 bedrooms, a 4-piece bath, a bright kitchen, and a cozy living room. The fenced yard keeps pets and kids safe. The lower level, with its own entrance, includes a 2-piece bath/laundry, space for gym equipment, a family room, and a generous secure storage room. Enjoy new metal/wood fencing on two sides, privacy hedge, covered patio of over 500 sq ft, and an oversized deck with a gazebo over 600 sq ft. Extras include an above-ground pool, outdoor fireplace, pond, Workshop with power, concrete floor and workbench, a storage shed. New asphalt driveway offers space for an RV, Room and zoning for a carriage house. Steps to the YMCA, Dale Meadows sports field and dog park. Walking distance to downtown. All measurements are from IGuide and should be verified by the buyer if needed. Call to view (id:2493) More detailsListed by RE/MAX Orchard Country - Jesse Chapman PREC*
- Royal LePage Locations West Realty
- 250.490.6178
- jesse@teamchapman.ca
- Danielle Chapman
- Royal LePage Locations West Realty
- 250.490.6989
- danielle@teamchapman.ca
-
12409 Wright Avenue in Summerland: Single Family for sale : MLS®# 10402283
12409 Wright Avenue Summerland V0H 1Z0
$669,000Single Family- Status:
- Active
- MLS® Num:
- 10402283
- Bedrooms:
- 2
- Bathrooms:
- 2
- Floor Area:
- 1,295 sq. ft.
*You've waited long enough....beautifully kept 1300 sq ft bungalow c/w 2 bedrooms, 2 full baths, living room and family room, lots of windows making this a bright/open and convenient living space. Lovingly maintained over the years including all kinds of updating such as kitchen, bathrooms, hot water on demand, flooring, mini-split heat/ air conditioner, windows, roof and the electrical was upgraded to 200 amp service. Well constructed detached art studio in the backyard is insulated & heated, has water (was wired for potter's kiln) just waiting for 'your' ideas. Situated within walking distance of downtown Summerland on a flat easy-care lot, there's also an enclosed one car garage & carport AND plenty of paved parking area for 2 cars, plus trailer and your RV. Sellers have purchased and can likely offer possession prior to Christmas. Easy to show. (id:2493) More detailsListed by Summerland Realty Ltd. - Jesse Chapman PREC*
- Royal LePage Locations West Realty
- 250.490.6178
- jesse@teamchapman.ca
- Danielle Chapman
- Royal LePage Locations West Realty
- 250.490.6989
- danielle@teamchapman.ca
-
8710 Prairie Valley Road Unit# 3 in Summerland: Condo for sale : MLS®# 10403196
8710 Prairie Valley Road Unit# 3 Summerland V0H 1Z2
$419,900Single Family- Status:
- Active
- MLS® Num:
- 10403196
- Bedrooms:
- 3
- Bathrooms:
- 2
- Floor Area:
- 1,165 sq. ft.
Affordable Summerland Living — Move-In Ready & Close to Everything! Welcome to this centrally located 3-bedroom, 2-bathroom end unit townhouse in Summerland, The fully renovated kitchen features newer stainless-steel appliances, updated flooring and countertops, while both bathrooms have also been tastefully updated. A lovely and private side-yard perfect for afternoon BBQ's, gardening and room for the kids and pets to play. There's also a massive crawl space for extra storage. With a small down payment, your mortgage payment could be comparable to rent—making this a great opportunity for first-time buyers or anyone looking for an affordable Okanagan home. Close to schools, parks, shopping, and only a few minutes from Penticton. All ages welcome and pets as well. (id:2493) More detailsListed by Royal LePage Locations West - Jesse Chapman PREC*
- Royal LePage Locations West Realty
- 250.490.6178
- jesse@teamchapman.ca
- Danielle Chapman
- Royal LePage Locations West Realty
- 250.490.6989
- danielle@teamchapman.ca
-
12408 CAMPBELL Crescent in Summerland: Single Family for sale : MLS®# 10402860
12408 CAMPBELL Crescent Summerland V0H 1Z0
$640,000Single Family- Status:
- Active
- MLS® Num:
- 10402860
- Bedrooms:
- 4
- Bathrooms:
- 2
- Floor Area:
- 1,908 sq. ft.
This well-cared-for and updated 3-bedroom, 2 full bath property is a great family home in a convenient location close to town. The main level features a bright and spacious living room flowing into the dining area and kitchen, complete with stainless steel appliances. You’ll also find two bedrooms, a renovated full bathroom, and the added convenience of main floor laundry. Step out from the dining area onto the covered sundeck overlooking the backyard—perfect for families and pets. Downstairs provides flexibility with a large rec room currently used as a bedroom, a full 4-piece bathroom, and two additional bedrooms, one with direct access to the backyard. Outside, enjoy year-round relaxation in the deluxe hot tub under the gazebo—ideal for watching the game or a movie—while the kids play in the irrigated yard, fenced on both sides. There is plenty of open parking, including rear yard access for your RV, boat, and other toys. Additional features include newer windows, a high-efficiency furnace, and central air conditioning for year-round comfort. All of this within easy walking distance to schools, shopping, and Memorial Park. (id:2493) More detailsListed by Royal LePage Parkside Realty - Jesse Chapman PREC*
- Royal LePage Locations West Realty
- 250.490.6178
- jesse@teamchapman.ca
- Danielle Chapman
- Royal LePage Locations West Realty
- 250.490.6989
- danielle@teamchapman.ca
-
10804 GIANTS HEAD Road in Summerland: Single Family for sale : MLS®# 10402825
10804 GIANTS HEAD Road Summerland V0H 1Z7
$1,099,000Single Family- Status:
- Active
- MLS® Num:
- 10402825
- Bedrooms:
- 4
- Bathrooms:
- 3
- Floor Area:
- 2,928 sq. ft.
Freshly painted exterior compliments this stunning 4-bedroom, 4-bathroom lakeview home set on nearly half an acre, complete with a licensed Airbnb suite. The well-designed, self-contained 1-bedroom suite offers excellent flexibility—perfect for generating income, hosting guests, or accommodating extended family. Upstairs, you’ll find a sparkling white kitchen featuring quartz countertops, stainless steel appliances, and abundant storage. The spacious living room is highlighted by a cozy gas fireplace, while the adjoining family room and eating area provide access to the sundeck—ideal for outdoor entertaining while enjoying beautiful lake and mountain views. Through double doors, the grand primary suite provides a walk-in closet and a full 4-piece ensuite. Two additional bedrooms complete the upper level, with one providing direct access through garden door to the private backyard oasis featuring a hot tub, gazebo, and thoughtfully landscaped garden areas. Recent landscaping updates and an additional lower driveway enhance both functionality and curb appeal. This home is further complimented by a double garage with workshop area, high-efficiency furnace, central air conditioning, and underground irrigation. Located along a year round maintained bike path, you can easily ride or walk into town or explore the many scenic attractions, wineries, and amenities that Summerland has to offer. (id:2493) More detailsListed by Royal LePage Parkside Realty - Jesse Chapman PREC*
- Royal LePage Locations West Realty
- 250.490.6178
- jesse@teamchapman.ca
- Danielle Chapman
- Royal LePage Locations West Realty
- 250.490.6989
- danielle@teamchapman.ca


get in touch
Contact Us
Office: 250.493.2959
Royal LePage: 250.493.2244
Fax: 250.492.6640
Email: info@teamchapman.ca

Royal LePage Locations West Realty, Brokerage
(Independently owned and operated)
484 Main Street
Penticton, BC V2A 5C5