
Penticton
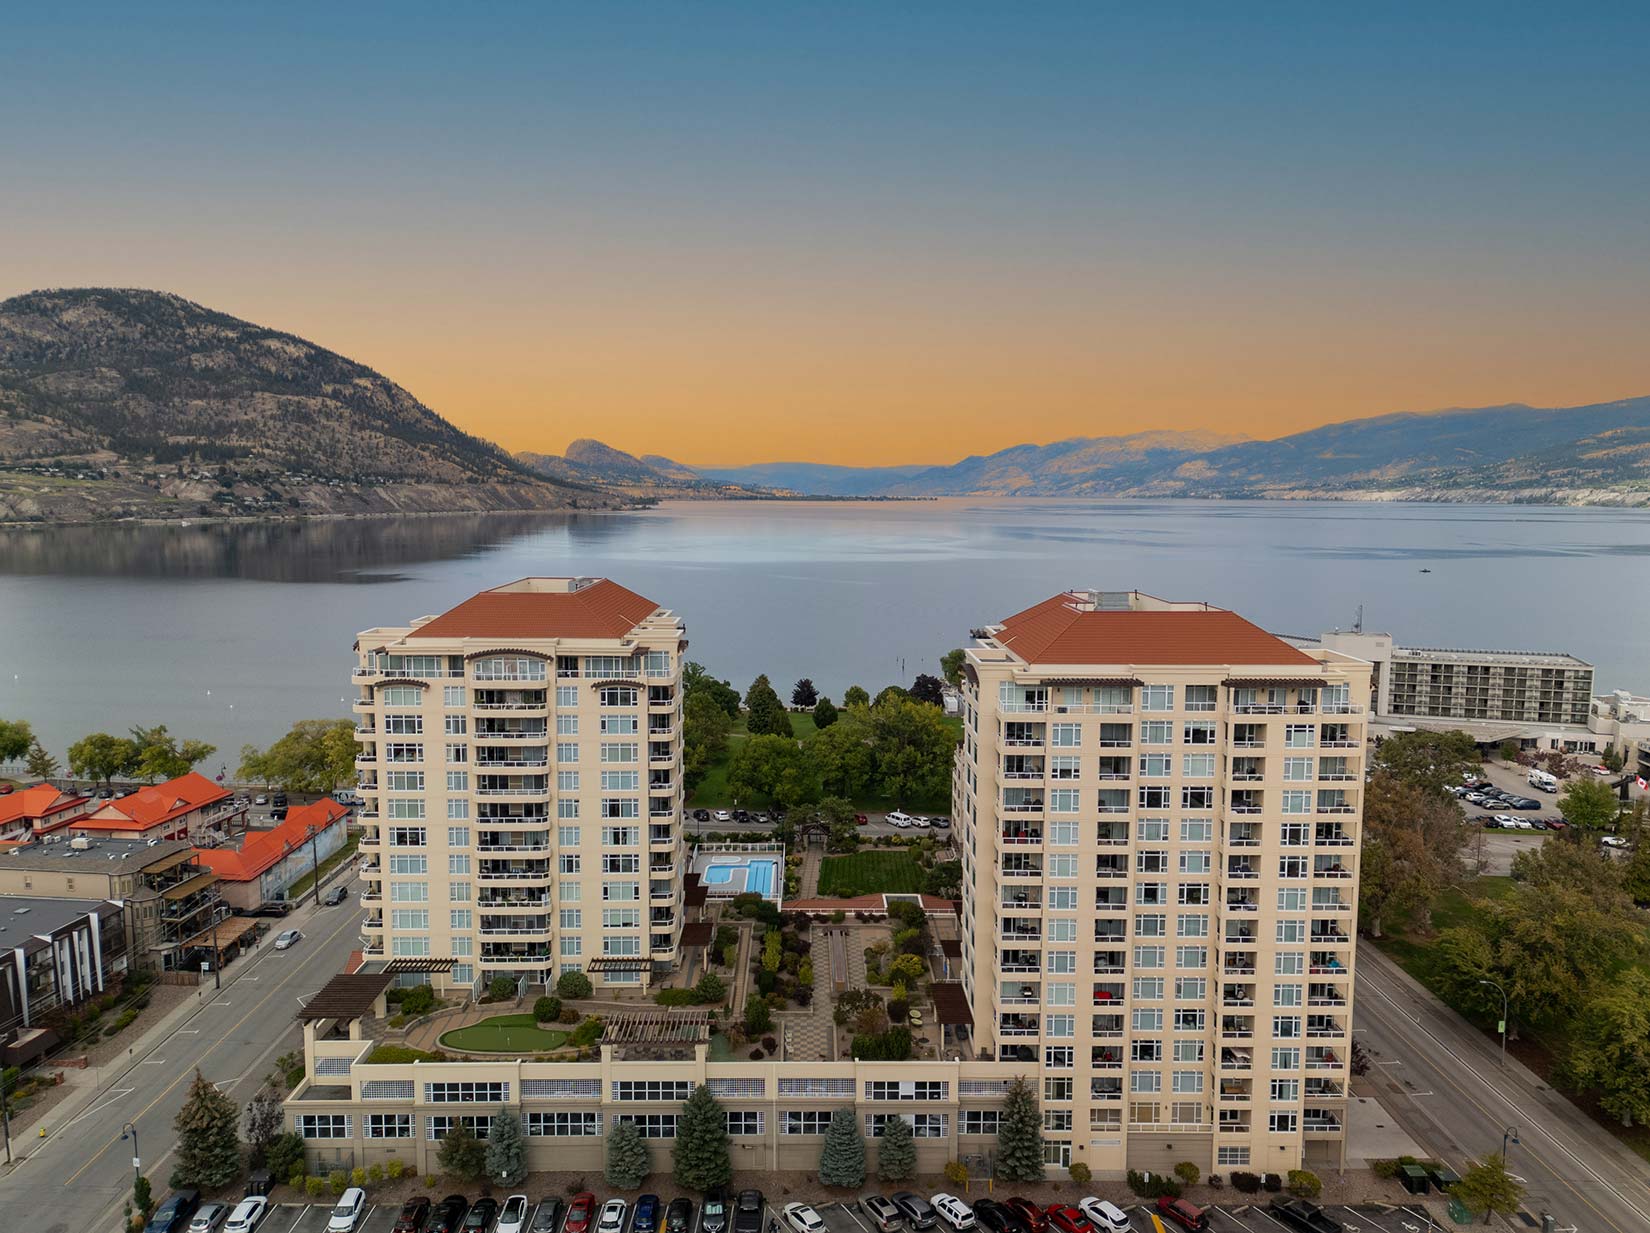
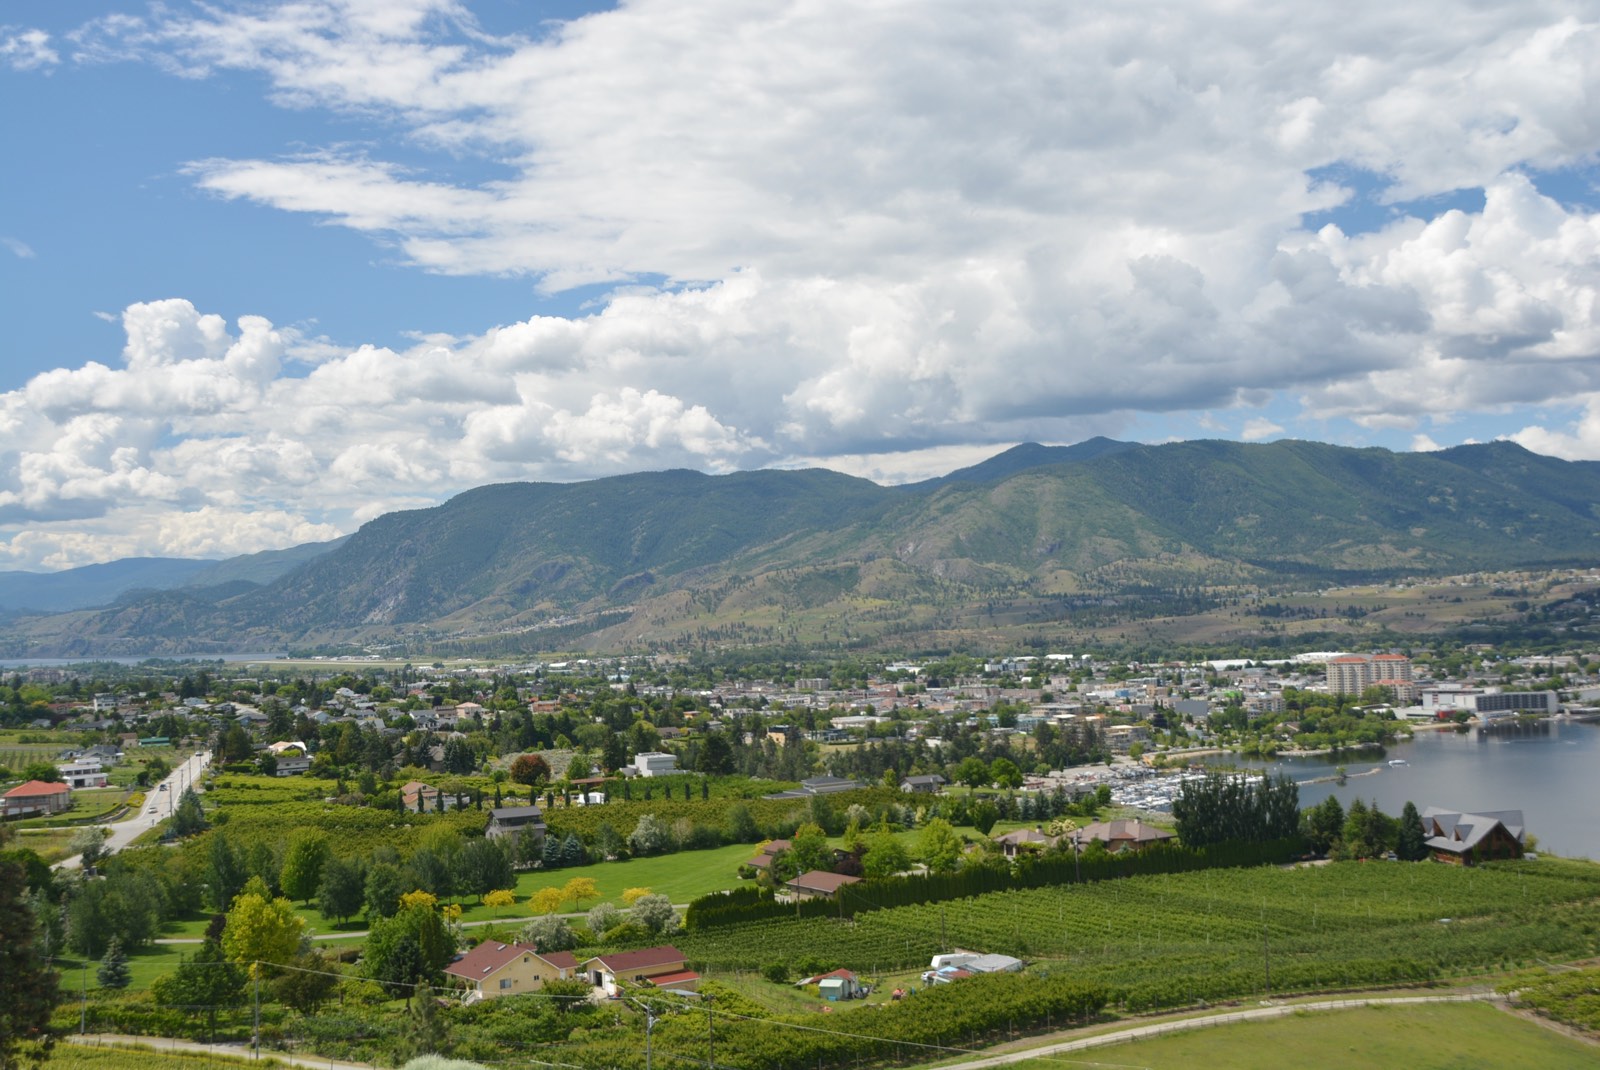
Located in the heart of the Okanagan Valley, Penticton is a stunning lakeside city known for its beautiful beaches, world-class wineries, and thriving arts and culture scene. Nestled between Okanagan Lake and Skaha Lake, Penticton offers an unbeatable lifestyle with mild winters, warm summers, and endless outdoor recreation - the ideal balance of city conveniences and small-town charm.
Okanagan & Skaha Lake Beaches
Penticton is known for its two popular lakefronts, offering nearly 15 acres of accessible sandy beaches and welcoming public spaces. Okanagan Lake Beach provides a long stretch of shoreline close to shops, dining, and seasonal activities, while Skaha Lake offers a more relaxed setting with park amenities, shaded areas, and family-friendly recreation. Both spots give residents and visitors easy access to swimming, boating, and paddleboarding, and enjoyment of the natural surroundings throughout the year.
Hiking & Cycling
The famous Kettle Valley Rail Trail, a 600-kilometer network offering well-maintained trails for hiking, cycling, and exploring with routes that take you past vineyards, orchards, and beautiful lake views. Skaha Bluffs Provincial Park delivers a different kind of adventure, known for its impressive climbing routes, rugged trails, and viewpoints that reward the effort. Together, they reflect what makes Penticton special: easy access to the outdoors and opportunities to enjoy the landscape in a way that feels both inviting and inspiring.
Award-Winning Wineries & Breweries
A key part of the South Okanagan wine region, Penticton boasts dozens of wineries and craft breweries. The Naramata Bench wine route is just a short drive away, offering incredible tasting rooms and picturesque vineyard views.
Thriving Downtown & Farmers' Market
Offering local produce, restaurants, and boutique shopping, Penticton's vibrant downtown is perfect for walking, dining, or spending an afternoon shopping at the Penticton Farmers' Market. The market features fresh, local produce, artisan foods, and handcrafted goods.
Restaurants & local eateries
Penticton’s restaurant scene is closely tied to the region’s rich local agriculture, with many eateries highlighting fresh, seasonal ingredients from nearby farms and vineyards. From casual cafés to fine dining, local chefs celebrate the flavors of the Okanagan through farm-to-table menus, craft beverages, and dishes inspired by the area’s bounty. This connection to local produce not only creates memorable dining experiences but also reflects the community’s pride in supporting regional growers and producers.
Parks & Recreation
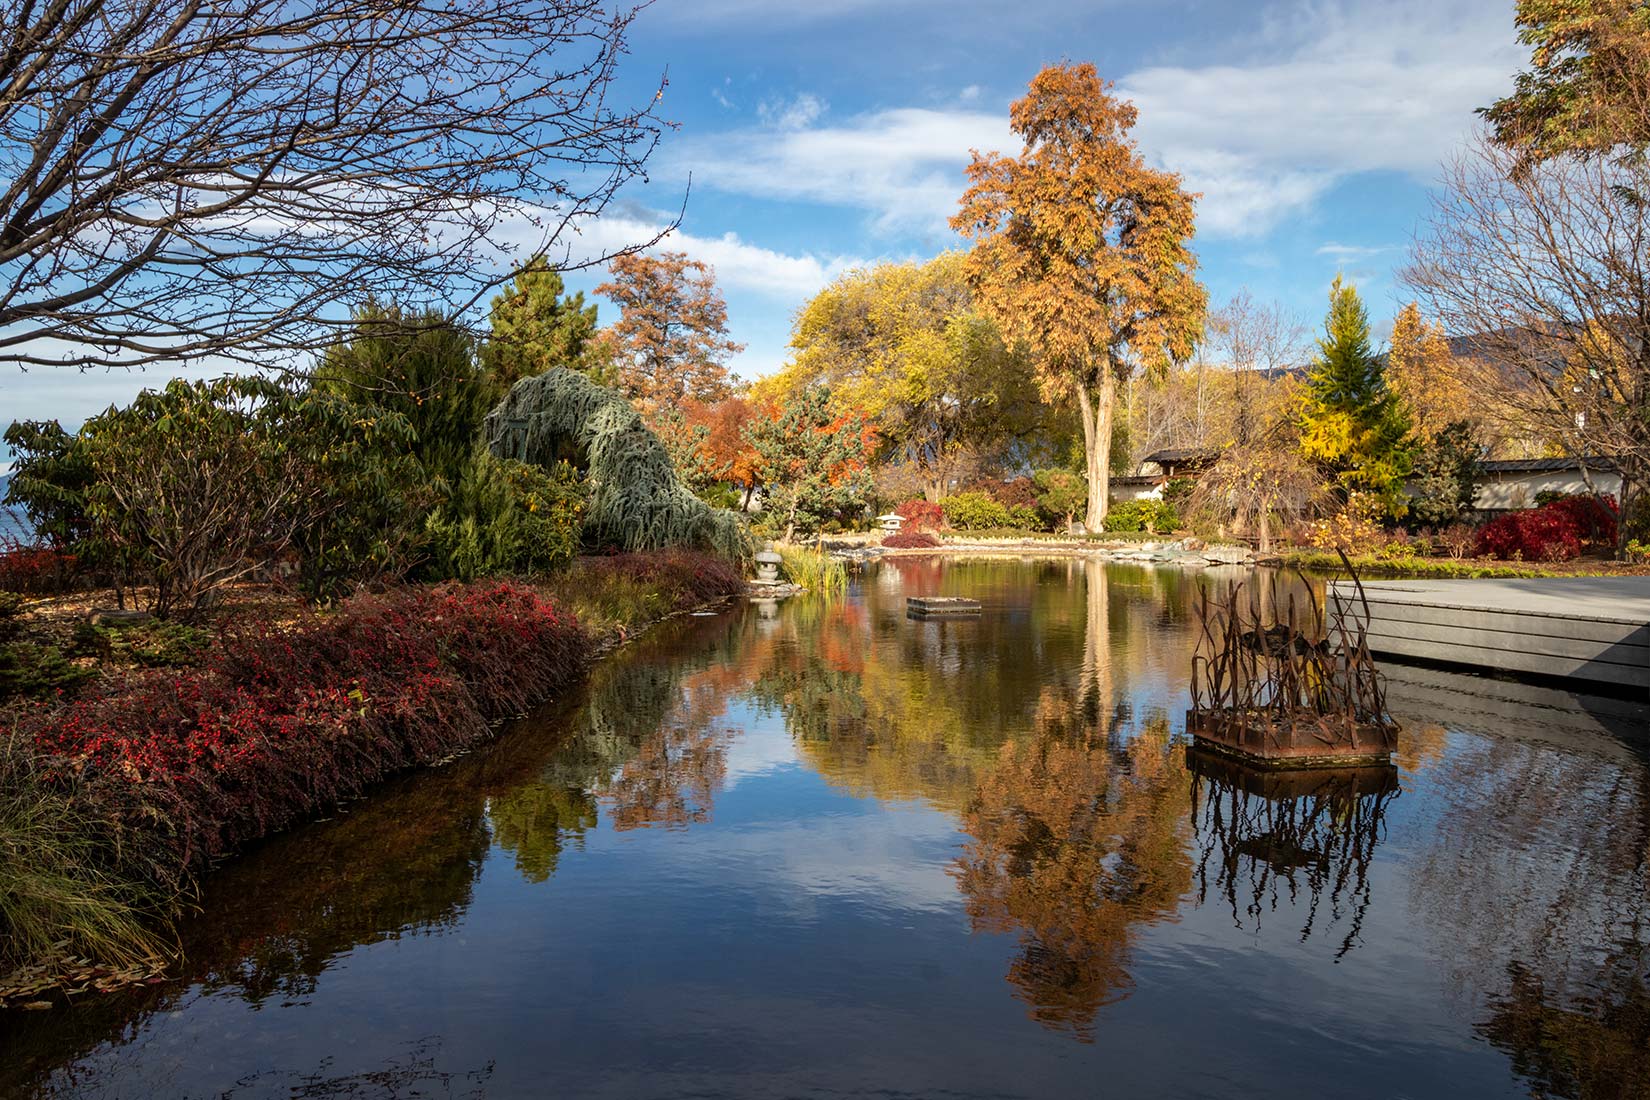
Skaha Lake Park, Manitou Park, and Lions Park offer green spaces, playgrounds, and picnic areas for family outings. Penticton’s community centers, such as the Penticton Community Centre, provide everything from fitness facilities to public swimming pools. Penticton is also home to several top-rated golf courses, including Penticton Golf & Country Club and Skaha Meadows Golf Course, perfect for both casual players and seasoned golfers.
Real Estate Market in Penticton
Penticton’s real estate market is diverse and dynamic, offering everything from luxury waterfront homes and modern condos to family-friendly neighborhoods and investment properties. It's the ideal place to call home for a variety of buyers, including families looking for a safe, welcoming community with excellent schools, retirees seeking a relaxed lifestyle with access to healthcare and recreation, investors interested in rental properties, vacation homes, and development opportunities, and for outdoor enthusiasts wanting to live close to nature while still enjoying urban amenities
The current real estate market in Penticton remains competitive, with strong demand for both single-family homes and condos. As local experts, we have firsthand knowledge of the best neighborhoods, up-and-coming developments, and investment opportunities to help you make the right decision.

Area Inspiring Articles


active listings in penticton
-
849 Winnipeg Street Unit# 103 in Penticton: Condo for sale : MLS®# 10403941
849 Winnipeg Street Unit# 103 Penticton V2N 5N4  $529,000Single Family
- Status:
- Active
- MLS® Num:
- 10403941
- Bedrooms:
- 3
- Bathrooms:
- 3
- Floor Area:
- 1,669 sq. ft.
Visit REALTOR website for additional information. Central Penticton townhome in Vinita’s Court offers 1,700 sq ft with three bedrooms, a flex office and 2.5 bathrooms across a bright, practical three-level layout. The main floor features hardwood flooring, a gas fireplace, a balcony off the dining area, and a kitchen with tile flooring, ample cabinetry, and a dishwasher and refrigerator replaced four years ago. Upstairs, the primary bedroom includes a walk-in closet and an ensuite renovated within the last three years, while two additional bedrooms, a full bathroom and in-suite laundry complete the level. The lower floor adds the flex office, a two-piece bathroom, an attached 296 sq ft garage and a cement patio for additional outdoor space. Recent improvements include central A/C installed three years ago, a new hot water tank, and paint and carpet redone within the last five years. Forced-air natural gas heat and a built-in vacuum add everyday convenience, and the complex includes four visitor stalls. The $370 monthly strata fee includes snow removal and lawn care. One dog or one cat with restrictions are permitted, subject to strata bylaws. Penticton Secondary, KVR Middle School, shopping, transit and Okanagan Lake are all nearby. (id:2493) More detailsListed by PG Direct Realty
- Jesse Chapman PREC*
- Royal LePage Locations West Realty
- 250.490.6178
- jesse@teamchapman.ca
- Danielle Chapman
- Royal LePage Locations West Realty
- 250.490.6989
- danielle@teamchapman.ca
-
448 Caribou Street in Penticton: Single Family for sale : MLS®# 10404083
448 Caribou Street Penticton V2A 5W6
$599,000Single Family- Status:
- Active
- MLS® Num:
- 10404083
- Bedrooms:
- 2
- Bathrooms:
- 1
- Floor Area:
- 1,089 sq. ft.
Updated Rancher, 1089 sq. ft., 2 bed & den, 1 bathroom home with a single detached garage. Possibilities are endless. Professionally renovated a few years ago, you will note the contemporary vibe. Lane access provides additional parking. There is enough space for an RV or a boat (we are near the marina) This convenient alley location has undergone extensive upgrades featuring new windows, roof, gas furnace, central A/C, on demand hot water, flooring, appliances, kitchen, bathroom, and electrical work. Great open layout in the kitchen, living, and dining area, featuring vaulted ceilings in the living room, barn door decor accents, modern window coverings. Fully fenced backyard, hot tub and gazebo, patio with access to the single garage and additional parking space. Have a home-based business? Check out the insulated shop. Minutes to Lake Okanagan beach, downtown/farmers market, schools, shopping, casino, and the South Okanagan Events Centre, with access to the airport, highway egress, Rec center, a channel and all the wineries you can dream of. Check out this move in ready home. You will be impressed. FYI: A third bedroom can be fashioned out of the den. (id:2493) More detailsListed by Chamberlain Property Group - Jesse Chapman PREC*
- Royal LePage Locations West Realty
- 250.490.6178
- jesse@teamchapman.ca
- Danielle Chapman
- Royal LePage Locations West Realty
- 250.490.6989
- danielle@teamchapman.ca
-
270 Riverside Drive Unit# 204 in Penticton: Condo for sale : MLS®# 10404014
270 Riverside Drive Unit# 204 Penticton V2A 5Y5
$634,900Single Family- Status:
- Active
- MLS® Num:
- 10404014
- Bedrooms:
- 2
- Bathrooms:
- 2
- Floor Area:
- 958 sq. ft.
This is Sokana!! Buy directly from the developer at substantial savings. Only a few homes remain, and pricing has been reduced to sell quickly!!! Unit 204 is built for indoor-outdoor living. Along with 958 sq. ft. inside, you get a generous 163 sq. ft. private patio with city and south views, an easy extension of the living and dining areas for summer evenings, a barbecue or a quiet coffee. At the heart of the home is a kitchen made for gathering, with an oversized island seating four, quartz countertops, contemporary cabinetry and stainless steel appliances. It opens to a dining area and living room, keeping the whole main space bright and connected. The bedrooms sit on opposite sides of the home for real privacy. The primary retreat includes a walk-in closet and an ensuite with a walk-in shower. The second bedroom also has its own walk-in closet and is steps from the full main bath, a great setup for guests, family or a roommate. The den is ready for a home office, hobby space or extra storage, and in-suite laundry rounds it out. Up one level, Sokana feels like a resort. Swim in the outdoor pool, unwind in the hot tub, train in the fitness centre, or spend the evening on the amenity deck with its outdoor kitchen and BBQ stations, fire-table seating, family areas and landscaped lawns. Okanagan Lake, the beaches, the Penticton Channel, wineries, breweries, restaurants and shops are all close by. Secure underground parking and storage are included, and the building is pet friendly. Current zoning allows short-term rental options. Whether you want a full-time home, a lock-and-leave getaway or an investment, Unit 204 delivers. Price does not include GST. Legal description and street address (204 - 271 Wylie Street) will be updated upon accepted offer and after the 7-day disclosure period. (id:2493) More detailsListed by Chamberlain Property Group - Jesse Chapman PREC*
- Royal LePage Locations West Realty
- 250.490.6178
- jesse@teamchapman.ca
- Danielle Chapman
- Royal LePage Locations West Realty
- 250.490.6989
- danielle@teamchapman.ca
-
391 Ridge Place in Penticton: Single Family for sale : MLS®# 10403412
391 Ridge Place Penticton V2A 8N7
$635,000Single Family- Status:
- Active
- MLS® Num:
- 10403412
- Bedrooms:
- 2
- Bathrooms:
- 3
- Floor Area:
- 2,062 sq. ft.
Welcome to the sought-after Red Wing Resorts, where Okanagan living meets comfort, convenience, and community! Built in 2006, this lovely two storey home offers a fantastic layout with plenty of room to entertain, relax, and enjoy everything the South Okanagan has to offer. The upper level features 2 bedrooms, 2 bathrooms, kitchen with large island, dining, and living area, with access to an expansive deck wrapping around nearly three sides of the home! Outside, enjoy your own private retreat with a hot tub, low-maintenance yard, and wired storage shed. The entry level offers even more flexibility with 2 additional dens or office spaces, a bathroom, and a spacious family/rec room, perfect for hobbies, guests, or working from home. A generous single-car garage features a large adjoining storage room with convenient interior access. Additional highlights include a new washer and dryer, new hot water tank, water softener, central vacuum, and 125-amp electrical service. Beyond your doorstep, Red Wing Resorts offers a gated community lifestyle with access to a private beach on Okanagan Lake, clubhouse, boat dock, and recreational amenities. Whether you're enjoying summer evenings on your wraparound deck, relaxing in the hot tub, or spending an afternoon by the lake, this home is all about enjoying the Okanagan lifestyle! (id:2493) More detailsListed by eXp Realty - Jesse Chapman PREC*
- Royal LePage Locations West Realty
- 250.490.6178
- jesse@teamchapman.ca
- Danielle Chapman
- Royal LePage Locations West Realty
- 250.490.6989
- danielle@teamchapman.ca
-
794 Kamloops Avenue in Penticton: Vacant Land for sale : MLS®# 10403896
794 Kamloops Avenue Penticton V2A 2J4
$449,900Vacant Land- Status:
- Active
- MLS® Num:
- 10403896
A rare development opportunity in a highly convenient Penticton location, 794 Kamloops Avenue offers a generous 88' frontage along Oakville Street and 60' along Kamloops Avenue, directly adjacent to the Penticton Golf & Country Club. Enjoy beautiful views overlooking the golf course and a location that puts many of Penticton’s amenities, recreation and entertainment options just minutes away. The property is currently zoned RM2 – Low Density Multiple Housing, providing opportunities for apartment, cluster and congregate housing, as well as townhome development. With the former home demolished and larger trees removed, the site is ready for a new vision. Electric, gas, water, septic and cable/internet services are available at the lot line, offering a strong starting point for development. The location is ideally positioned near the South Okanagan Events Centre, Cascades Casino, Penticton Community Centre, Memorial Park, Queen’s Park Elementary School, Kings Park soccer fields and the Sportsplex. Whether you're looking to create a rental development, build market housing for sale, or explore the potential for a smaller single-family development through rezoning, this property presents an exciting opportunity in an established Penticton neighbourhood. Buyer to verify zoning, development potential, servicing and all measurements with the City of Penticton. Property survey on file. (id:2493) More detailsListed by eXp Realty - Jesse Chapman PREC*
- Royal LePage Locations West Realty
- 250.490.6178
- jesse@teamchapman.ca
- Danielle Chapman
- Royal LePage Locations West Realty
- 250.490.6989
- danielle@teamchapman.ca
-
200 West Bench Drive in Penticton: Single Family for sale : MLS®# 10403989
200 West Bench Drive Penticton V2A 8X8
$1,150,000Single Family- Status:
- Active
- MLS® Num:
- 10403989
- Bedrooms:
- 4
- Bathrooms:
- 2
- Floor Area:
- 2,624 sq. ft.
Welcome to 200 West Bench Drive in Penticton, BC—an exceptional 1.31-acre property situated in a serene, peaceful setting surrounded by picturesque orchards and mature trees. Offering a blend of rural tranquility and city convenience, this property truly covers all bases for comfortable living and functionality. For hobbyists, mechanics, or tradespeople, the standalone 60x40 ft steel shop building has two 12-ft overhead doors, an efficient gas heater, bright LED lighting, windows and dedicated wiring for a hoist. The shop is fully equipped with 240-volt power, an RV plug-in, and a welder plug-in to accommodate heavy-duty equipment and projects. Outside, the spacious yard offers abundant parking for multiple cars, an RV, and additional recreational vehicles or trailers. The main residence offers 2,487 sq ft of well-designed split-level living space, with 4 beds and 2 baths. The updated kitchen comes complete with modern appliances and a cozy gas fireplace. Perfect for family and hosting guests, the layout includes a large main living room. Additional highlights include an attached single-car garage and connection to the municipal City of Penticton Water system. Relax and entertain on the front deck while taking in sweeping, uninterrupted views of Okanagan Lake and the City of Penticton. Off the deck, step into the private outdoor hot tub to unwind while soaking in the spectacular scenery. Offered at $1,150,000.00—contact me today to arrange your private tour! (id:2493) More detailsListed by Royal LePage Locations West - Jesse Chapman PREC*
- Royal LePage Locations West Realty
- 250.490.6178
- jesse@teamchapman.ca
- Danielle Chapman
- Royal LePage Locations West Realty
- 250.490.6989
- danielle@teamchapman.ca
-
143 GREEN Avenue Unit# 103 in Penticton: Condo for sale : MLS®# 10403286
143 GREEN Avenue Unit# 103 Penticton V2A 3S9
$610,000Single Family- Status:
- Active
- MLS® Num:
- 10403286
- Bedrooms:
- 3
- Bathrooms:
- 3
- Floor Area:
- 1,491 sq. ft.
Built by Brentview Developments, one of Penticton's most respected builders, this beautifully finished end-unit townhome offers quality construction, modern comfort, and a fantastic location. A standout feature is the oversized 33 foot deep garage, providing plenty of room for your vehicle, bikes, and additional storage, plus it's prewired for an EV charger. The fully fenced backyard is ideal for your four-legged family members, and pets are welcome! The bright, open-concept main floor features a beautiful kitchen with quartz countertops, a spacious dining area, and a large patio slider opening onto a covered deck, perfect for indoor-outdoor living. Upstairs, the generous primary bedroom offers a private ensuite with tiled shower, while two additional bedrooms, a full bathroom, and conveniently located laundry complete the upper level. Tasteful finishes throughout include warm, neutral vinyl plank flooring, contemporary cabinetry, quartz countertops, and a timeless color palette. The location is hard to beat! Schools from Kindergarten through Grade 12 are directly across the street, while shopping, parks, tennis courts, pickleball, baseball fields, and the popular waterpark are all just a short stroll away. The sandy beaches of Skaha Lake are also within easy walking distance. Adding to the appeal, qualifying buyers may benefit from valuable tax savings, including a potential Property Transfer Tax exemption and GST rebates for eligible first-time buyers. Brand new, beautifully finished, pet friendly, and ideally located. An outstanding opportunity to enjoy low-maintenance living in one of Penticton's most convenient neighbourhoods! (id:2493) More detailsListed by Chamberlain Property Group - Jesse Chapman PREC*
- Royal LePage Locations West Realty
- 250.490.6178
- jesse@teamchapman.ca
- Danielle Chapman
- Royal LePage Locations West Realty
- 250.490.6989
- danielle@teamchapman.ca
-
143 GREEN Avenue Unit# 105 in Penticton: Condo for sale : MLS®# 10403993
143 GREEN Avenue Unit# 105 Penticton V2A 3S9
$585,000Single Family- Status:
- Active
- MLS® Num:
- 10403993
- Bedrooms:
- 3
- Bathrooms:
- 3
- Floor Area:
- 1,496 sq. ft.
Built by Brentview Developments, one of Penticton's most respected builders, this beautifully finished townhome offers quality construction, modern comfort, and a fantastic location. A standout feature is the oversized 33 foot deep garage, providing plenty of room for your vehicle, bikes, and additional storage, plus it's prewired for an EV charger. The fully fenced backyard is ideal for your four-legged family members, and pets are welcome! The bright, open-concept main floor features a beautiful kitchen with quartz countertops, a spacious dining area, and a large patio slider opening onto a covered deck, perfect for indoor-outdoor living. Upstairs, the generous primary bedroom offers a private ensuite with tiled shower, while two additional bedrooms, a full bathroom, and conveniently located laundry complete the upper level. Tasteful finishes throughout include warm, neutral vinyl plank flooring, contemporary cabinetry, quartz countertops, and a timeless color palette. The location is hard to beat! Schools from Kindergarten through Grade 12 are directly across the street, while shopping, parks, tennis courts, pickleball, baseball fields, and the popular waterpark are all just a short stroll away. The sandy beaches of Skaha Lake are also within easy walking distance. Adding to the appeal, qualifying buyers may benefit from valuable tax savings, including a potential Property Transfer Tax exemption and GST rebates for eligible first-time buyers. Brand new, beautifully finished, pet friendly, and ideally located. An outstanding opportunity to enjoy low-maintenance living in one of Penticton's most convenient neighbourhoods! (id:2493) More detailsListed by Chamberlain Property Group - Jesse Chapman PREC*
- Royal LePage Locations West Realty
- 250.490.6178
- jesse@teamchapman.ca
- Danielle Chapman
- Royal LePage Locations West Realty
- 250.490.6989
- danielle@teamchapman.ca
-
2802 West Bench Drive in Penticton: Single Family for sale : MLS®# 10401987
2802 West Bench Drive Penticton V2A 8Z8
$3,500,000Single Family- Status:
- Active
- MLS® Num:
- 10401987
- Bedrooms:
- 5
- Bathrooms:
- 7
- Floor Area:
- 7,562 sq. ft.
Some homes are remarkable for their architecture and setting. Others become remarkable for the lives lived within them. This extraordinary West Bench estate is both. Set above Penticton on 7.2 acres of gated grounds, the property enjoys panoramic views of Okanagan Lake, the city, mountains and Skaha Lake. Over 7,500 sq. ft. of home unfolds beneath soaring ceilings and exposed timber beams, with towering windows framing the landscape. At its heart, a magnificent three-storey stone fireplace anchors grand living spaces made for gathering, celebrating and creating memories. Five generous bedrooms include a private main-floor primary suite and four upper-level bedrooms with ensuites and a sitting area. There is a four-bay garage plus an additional detached garage or workshop. Beyond the residence, mature gardens, expansive lawns, a private swimming pool and inviting terraces offer space for grand occasions and quiet moments alike. Walking and hiking trails on the property invite exploration just minutes from Penticton. This home has held the people, celebrations and ordinary moments that become a lifetime of memories. Now, its extraordinary setting and enduring architecture await a new vision, new traditions and the lives that will fill these spaces once again. A distinguished estate, ready for its next chapter. All measurements are approximate. Contact your REALTOR® or the listing representative to arrange a private viewing or for more information. (id:2493) More detailsListed by Engel & Volkers South Okanagan - Jesse Chapman PREC*
- Royal LePage Locations West Realty
- 250.490.6178
- jesse@teamchapman.ca
- Danielle Chapman
- Royal LePage Locations West Realty
- 250.490.6989
- danielle@teamchapman.ca
-
99 CALGARY Avenue Unit# 101 in Penticton: Condo for sale : MLS®# 10403991
99 CALGARY Avenue Unit# 101 Penticton V2A 2T7
$488,000Single Family- Status:
- Active
- MLS® Num:
- 10403991
- Bedrooms:
- 3
- Bathrooms:
- 3
- Floor Area:
- 1,517 sq. ft.
Enjoy exceptional value, spacious living and a convenient location in this 3-bedroom, 3-bathroom end-unit townhouse. Offering added privacy and southern exposure, this home is filled with natural light and features generously sized bedrooms throughout. The spacious primary suite provides a relaxing retreat, complete with a walk-in closet and private ensuite. Step outside to a large deck, ideal for outdoor dining, entertaining or simply enjoying the sunshine. A standout feature is the secured, independent double garage, offering excellent parking and storage. Centrally located beside the KVR Trail and close to shopping and everyday amenities, this property offers an appealing combination of space, comfort and convenience. (id:2493) More detailsListed by Royal LePage Locations West - Jesse Chapman PREC*
- Royal LePage Locations West Realty
- 250.490.6178
- jesse@teamchapman.ca
- Danielle Chapman
- Royal LePage Locations West Realty
- 250.490.6989
- danielle@teamchapman.ca
-
153 Westview Drive in Penticton: Single Family for sale : MLS®# 10403542
153 Westview Drive Penticton V2A 7V9
$1,595,000Single Family- Status:
- Active
- MLS® Num:
- 10403542
- Bedrooms:
- 5
- Bathrooms:
- 3
- Floor Area:
- 3,819 sq. ft.
This beautifully updated lakeview rancher blends classic quality with modern elegance, showcasing a long list of thoughtful renovations throughout. Set on a private over 1/4 acre lot this 5 bedroom 3 bathroom home offers over 3,800 sqft of refined living space. Recent updates include new windows with stucco reveals, fresh interior and exterior paint, luxury vinyl plank flooring upstairs, and plush carpet downstairs. The kitchen has been reimagined with new cabinetry, stone countertops, highend Baril faucets, and premium appliances. Bathrooms have been tastefully renovated with tiled Schluter-system showers, new bathtubs, modern vanities, upgraded toilets, and sleek mirrors. Designer tile fireplaces with mantels and Valour gas inserts add warmth and style to both levels. Throughout the home, you’ll find updated lighting, pot lights, trim, closet doors, and custom closet organizers in the primary and guest bedroom. The stair railing has been replaced, and interior and exterior doors upgraded to reflect a cohesive design. The upgraded electrical panel & Flo by Moen water system provide peace of mind, while newer furnace & A/C ensure comfort. Outside, enjoy a newer back deck w/ glass railings and stairs, a recently paved driveway& patio, enhanced landscaping with sod and irrigation, wood and wire fencing, and paver walkways along both sides of the home. The property is prepped w/ underground conduit for future pool/hot tub installation, offering both functionality & potential. (id:2493) More detailsListed by eXp Realty - Jesse Chapman PREC*
- Royal LePage Locations West Realty
- 250.490.6178
- jesse@teamchapman.ca
- Danielle Chapman
- Royal LePage Locations West Realty
- 250.490.6989
- danielle@teamchapman.ca
-
197 Dauphin Avenue Unit# 16 in Penticton: Single Family for sale : MLS®# 10403398
197 Dauphin Avenue Unit# 16 Penticton V2A 3S3
$39,000Single Family- Status:
- Active
- MLS® Num:
- 10403398
- Bedrooms:
- 2
- Bathrooms:
- 1
- Floor Area:
- 600 sq. ft.
Affordable Living in Penticton! Discover comfortable, easy living in this 2-bedroom, 1-bathroom home offering approximately 600 sq. ft. of functional living space. With a practical layout and manageable size, this property is an opportunity for buyers looking for an affordable place to call home in Penticton. Whether you're looking to downsize, get into the market, or enjoy a simpler lifestyle, this home offers plenty of potential to make it your own. Conveniently located in Penticton, you'll have the opportunity to enjoy the Okanagan lifestyle, with its lakes, outdoor recreation, local amenities, and vibrant community. A great opportunity for buyers seeking value and a place to make their own. (id:2493) More detailsListed by REMAX Kelowna - Jesse Chapman PREC*
- Royal LePage Locations West Realty
- 250.490.6178
- jesse@teamchapman.ca
- Danielle Chapman
- Royal LePage Locations West Realty
- 250.490.6989
- danielle@teamchapman.ca


get in touch
Contact Us
Office: 250.493.2959
Royal LePage: 250.493.2244
Fax: 250.492.6640
Email: info@teamchapman.ca

Royal LePage Locations West Realty, Brokerage
(Independently owned and operated)
484 Main Street
Penticton, BC V2A 5C5