Summerland

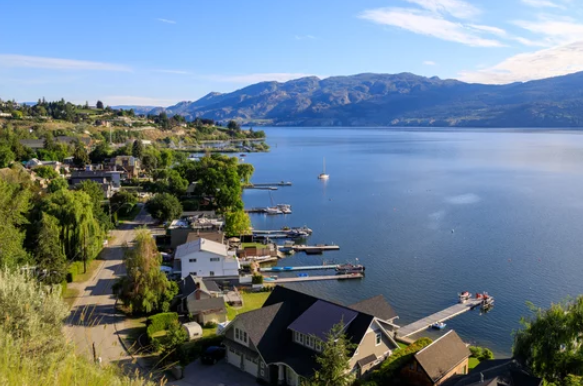
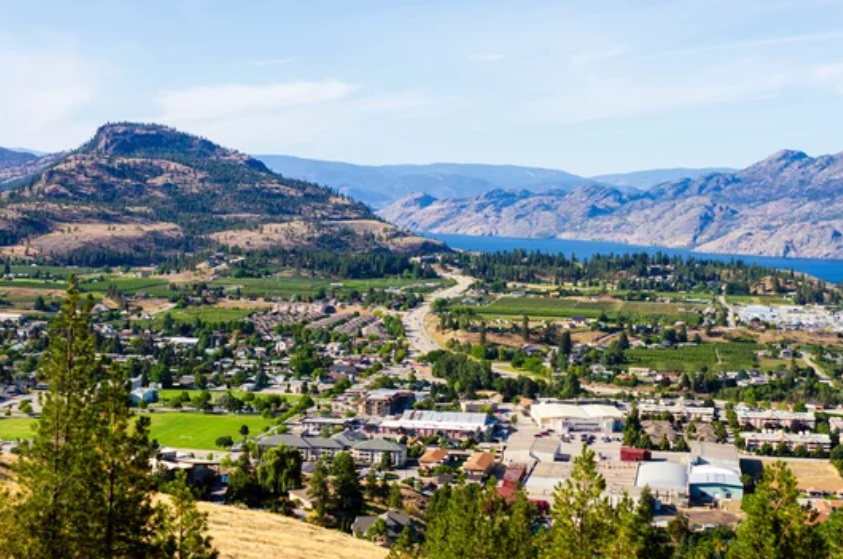
Summerland is a hidden gem in the Okanagan, offering breathtaking scenery, a relaxed pace of life, and excellent investment potential. Located along the western shore of Okanagan Lake, Summerland is a scenic town known for its vineyards, orchards, and outdoor recreation. Just a short drive from Penticton, this vibrant community offers a relaxed lifestyle with breathtaking views, mild weather, and a strong sense of community.

With its sunny climate, picturesque landscapes, and abundance of outdoor activities, Summerland is an ideal destination for those who love nature, adventure, and relaxation. Summerland is a vibrant community in the heart of the Okanagan Valley, celebrated for its wineries, outdoor adventures, and family-friendly attractions.

Wine enthusiasts can explore the area’s vineyards through tasting tours or attend seasonal wine festivals showcasing local vintages.

Giant’s Head Mountain, a prominent landmark overlooking the town, offers a network of hiking and biking trails with breathtaking panoramic views of the valley, lake, and surrounding mountains, making it a favorite for outdoor enthusiasts.

The Kettle Valley Steam Railway provides a historic and scenic experience, taking passengers through picturesque countryside, orchards, and vineyards aboard vintage rail cars, offering a unique glimpse into the region’s heritage.

Summerland’s beautiful beaches along Okanagan Lake provide the perfect spot for swimming, picnicking, or enjoying the sun. With hot summers and mild winters, Summerland is ideal for year-round outdoor activities and an active, nature-focused lifestyle.

Summerland offers a diverse selection of properties, making it an attractive location for homebuyers, retirees, and investors alike. From lakefront homes and vineyard estates to townhomes and family-friendly neighborhoods, there are plenty of options to suit different needs and budgets.

Compared to larger cities like Kelowna, Summerland offers a more peaceful setting while still providing convenient access to shopping, dining, healthcare, and recreational facilities.
ImageImage

active listings in summerland


Forgot password Extend Verify Contact

12408 CAMPBELL Crescent
Main Town Summerland V0H 1Z0

$640,000
Single Family beds: 4 baths: 2.0 1,908 sq. ft. built: 1974

Main Photo: 12408 CAMPBELL Crescent in Summerland: Single Family for sale : MLS®# 10402860
Photo 1: 12408 CAMPBELL Crescent in Summerland: Single Family for sale : MLS®# 10402860
Photo 2: 12408 CAMPBELL Crescent in Summerland: Single Family for sale : MLS®# 10402860
Photo 3: 12408 CAMPBELL Crescent in Summerland: Single Family for sale : MLS®# 10402860
Photo 4: 12408 CAMPBELL Crescent in Summerland: Single Family for sale : MLS®# 10402860
Photo 5: 12408 CAMPBELL Crescent in Summerland: Single Family for sale : MLS®# 10402860
Photo 6: 12408 CAMPBELL Crescent in Summerland: Single Family for sale : MLS®# 10402860
Photo 7: 12408 CAMPBELL Crescent in Summerland: Single Family for sale : MLS®# 10402860
Photo 8: 12408 CAMPBELL Crescent in Summerland: Single Family for sale : MLS®# 10402860
Photo 9: 12408 CAMPBELL Crescent in Summerland: Single Family for sale : MLS®# 10402860
Photo 10: 12408 CAMPBELL Crescent in Summerland: Single Family for sale : MLS®# 10402860
Photo 11: 12408 CAMPBELL Crescent in Summerland: Single Family for sale : MLS®# 10402860
Photo 12: 12408 CAMPBELL Crescent in Summerland: Single Family for sale : MLS®# 10402860
Photo 13: 12408 CAMPBELL Crescent in Summerland: Single Family for sale : MLS®# 10402860
Photo 14: 12408 CAMPBELL Crescent in Summerland: Single Family for sale : MLS®# 10402860
Photo 15: 12408 CAMPBELL Crescent in Summerland: Single Family for sale : MLS®# 10402860
Photo 16: 12408 CAMPBELL Crescent in Summerland: Single Family for sale : MLS®# 10402860
Photo 17: 12408 CAMPBELL Crescent in Summerland: Single Family for sale : MLS®# 10402860
Photo 18: 12408 CAMPBELL Crescent in Summerland: Single Family for sale : MLS®# 10402860
Photo 19: 12408 CAMPBELL Crescent in Summerland: Single Family for sale : MLS®# 10402860
Photo 20: 12408 CAMPBELL Crescent in Summerland: Single Family for sale : MLS®# 10402860
Photo 21: 12408 CAMPBELL Crescent in Summerland: Single Family for sale : MLS®# 10402860
Photo 22: 12408 CAMPBELL Crescent in Summerland: Single Family for sale : MLS®# 10402860
Photo 23: 12408 CAMPBELL Crescent in Summerland: Single Family for sale : MLS®# 10402860
Photo 24: 12408 CAMPBELL Crescent in Summerland: Single Family for sale : MLS®# 10402860
Photo 25: 12408 CAMPBELL Crescent in Summerland: Single Family for sale : MLS®# 10402860
Photo 26: 12408 CAMPBELL Crescent in Summerland: Single Family for sale : MLS®# 10402860
Photo 27: 12408 CAMPBELL Crescent in Summerland: Single Family for sale : MLS®# 10402860
Photo 28: 12408 CAMPBELL Crescent in Summerland: Single Family for sale : MLS®# 10402860
Photo 29: 12408 CAMPBELL Crescent in Summerland: Single Family for sale : MLS®# 10402860
Photo 30: 12408 CAMPBELL Crescent in Summerland: Single Family for sale : MLS®# 10402860
Photo 31: 12408 CAMPBELL Crescent in Summerland: Single Family for sale : MLS®# 10402860
Photo 32: 12408 CAMPBELL Crescent in Summerland: Single Family for sale : MLS®# 10402860
Photo 33: 12408 CAMPBELL Crescent in Summerland: Single Family for sale : MLS®# 10402860
Photo 34: 12408 CAMPBELL Crescent in Summerland: Single Family for sale : MLS®# 10402860
Photo 35: 12408 CAMPBELL Crescent in Summerland: Single Family for sale : MLS®# 10402860
Photo 36: 12408 CAMPBELL Crescent in Summerland: Single Family for sale : MLS®# 10402860
Photo 37: 12408 CAMPBELL Crescent in Summerland: Single Family for sale : MLS®# 10402860
Photo 38: 12408 CAMPBELL Crescent in Summerland: Single Family for sale : MLS®# 10402860
Photo 39: 12408 CAMPBELL Crescent in Summerland: Single Family for sale : MLS®# 10402860
Photo 40: 12408 CAMPBELL Crescent in Summerland: Single Family for sale : MLS®# 10402860
Photo 41: 12408 CAMPBELL Crescent in Summerland: Single Family for sale : MLS®# 10402860
Status:
Active
Prop. Type:
Single Family
MLS® Num:
10402860
Bedrooms:
4
Bathrooms:
2
Year Built:
1974
This well-cared-for and updated 3-bedroom, 2 full bath property is a great family home in a convenient location close to town. The main level features a bright and spacious living room flowing into the dining area and kitchen, complete with stainless steel appliances. You’ll also find two bedrooms, a renovated full bathroom, and the added convenience of main floor laundry. Step out from the dining area onto the covered sundeck overlooking the backyard—perfect for families and pets. Downstairs provides flexibility with a large rec room currently used as a bedroom, a full 4-piece bathroom, and two additional bedrooms, one with direct access to the backyard. Outside, enjoy year-round relaxation in the deluxe hot tub under the gazebo—ideal for watching the game or a movie—while the kids play in the irrigated yard, fenced on both sides. There is plenty of open parking, including rear yard access for your RV, boat, and other toys. Additional features include newer windows, a high-efficiency furnace, and central air conditioning for year-round comfort. All of this within easy walking distance to schools, shopping, and Memorial Park. (id:2493)
Property Type:
Single Family
Common Interest:
Freehold
Property Attached:
No
Total Living Area:
1,908 sq. ft.
Taxes:
$3,009.87 / -
Community:
Main Town
Exterior Features:
Stucco, Vinyl siding
View:
Mountain view
Structure Type:
House
Appliances Included:
Washer, Refrigerator, Dishwasher, Range, Dryer
Bedrooms:
4
Bathrooms:
2.0
Half Bathrooms:
0
Roof:
Asphalt shingle, Unknown
Cooling:
Central air conditioning
Fireplace:
No
Heating:
Forced air, See remarks
Roof Style:
Asphalt shingle, Unknown
# Storeys:
2.0
Water:
Municipal water
Sewer:
Municipal sewage system
Lot Size:
7,841 sq. ft.
Lot Details:
0.18
Parking:
Other, Additional Parking
Total Parking Spaces:
1
Floor
Type
Size
Other
Main level
Living room
18'5" × 13'11"
-
Main level
Kitchen
10'5" × 10'1"
-
Main level
Dining room
10'6" × 8'2"
-
Main level
Primary Bedroom
12'2" × 10'2"
-
Main level
Bedroom
12'1" × 9'2"
-
Basement
Other
10'4" × 6'9"
-
Basement
Utility room
6'2" × 3'
-
Basement
Storage
10'5" × 9'7"
-
Basement
Bedroom
11'7" × 8'5"
-
Basement
Bedroom
11'7" × 9'5"
-
Basement
Recreation room
17'11" × 12'
-
Floor
Ensuite
Pieces
Other
Main level
No
4
Basement
No
4
  • Photo 1: 12408 CAMPBELL Crescent in Summerland: Single Family for sale : MLS®# 10402860
    Photo 1 of 41
  • Photo 2: 12408 CAMPBELL Crescent in Summerland: Single Family for sale : MLS®# 10402860
    Photo 2 of 41
  • Photo 3: 12408 CAMPBELL Crescent in Summerland: Single Family for sale : MLS®# 10402860
    Photo 3 of 41
  • Photo 4: 12408 CAMPBELL Crescent in Summerland: Single Family for sale : MLS®# 10402860
    Photo 4 of 41
  • Photo 5: 12408 CAMPBELL Crescent in Summerland: Single Family for sale : MLS®# 10402860
    Photo 5 of 41
  • Photo 6: 12408 CAMPBELL Crescent in Summerland: Single Family for sale : MLS®# 10402860
    Photo 6 of 41
  • Photo 7: 12408 CAMPBELL Crescent in Summerland: Single Family for sale : MLS®# 10402860
    Photo 7 of 41
  • Photo 8: 12408 CAMPBELL Crescent in Summerland: Single Family for sale : MLS®# 10402860
    Photo 8 of 41
  • Photo 9: 12408 CAMPBELL Crescent in Summerland: Single Family for sale : MLS®# 10402860
    Photo 9 of 41
  • Photo 10: 12408 CAMPBELL Crescent in Summerland: Single Family for sale : MLS®# 10402860
    Photo 10 of 41
  • Photo 11: 12408 CAMPBELL Crescent in Summerland: Single Family for sale : MLS®# 10402860
    Photo 11 of 41
  • Photo 12: 12408 CAMPBELL Crescent in Summerland: Single Family for sale : MLS®# 10402860
    Photo 12 of 41
  • Photo 13: 12408 CAMPBELL Crescent in Summerland: Single Family for sale : MLS®# 10402860
    Photo 13 of 41
  • Photo 14: 12408 CAMPBELL Crescent in Summerland: Single Family for sale : MLS®# 10402860
    Photo 14 of 41
  • Photo 15: 12408 CAMPBELL Crescent in Summerland: Single Family for sale : MLS®# 10402860
    Photo 15 of 41
  • Photo 16: 12408 CAMPBELL Crescent in Summerland: Single Family for sale : MLS®# 10402860
    Photo 16 of 41
  • Photo 17: 12408 CAMPBELL Crescent in Summerland: Single Family for sale : MLS®# 10402860
    Photo 17 of 41
  • Photo 18: 12408 CAMPBELL Crescent in Summerland: Single Family for sale : MLS®# 10402860
    Photo 18 of 41
  • Photo 19: 12408 CAMPBELL Crescent in Summerland: Single Family for sale : MLS®# 10402860
    Photo 19 of 41
  • Photo 20: 12408 CAMPBELL Crescent in Summerland: Single Family for sale : MLS®# 10402860
    Photo 20 of 41
  • Photo 21: 12408 CAMPBELL Crescent in Summerland: Single Family for sale : MLS®# 10402860
    Photo 21 of 41
  • Photo 22: 12408 CAMPBELL Crescent in Summerland: Single Family for sale : MLS®# 10402860
    Photo 22 of 41
  • Photo 23: 12408 CAMPBELL Crescent in Summerland: Single Family for sale : MLS®# 10402860
    Photo 23 of 41
  • Photo 24: 12408 CAMPBELL Crescent in Summerland: Single Family for sale : MLS®# 10402860
    Photo 24 of 41
  • Photo 25: 12408 CAMPBELL Crescent in Summerland: Single Family for sale : MLS®# 10402860
    Photo 25 of 41
  • Photo 26: 12408 CAMPBELL Crescent in Summerland: Single Family for sale : MLS®# 10402860
    Photo 26 of 41
  • Photo 27: 12408 CAMPBELL Crescent in Summerland: Single Family for sale : MLS®# 10402860
    Photo 27 of 41
  • Photo 28: 12408 CAMPBELL Crescent in Summerland: Single Family for sale : MLS®# 10402860
    Photo 28 of 41
  • Photo 29: 12408 CAMPBELL Crescent in Summerland: Single Family for sale : MLS®# 10402860
    Photo 29 of 41
  • Photo 30: 12408 CAMPBELL Crescent in Summerland: Single Family for sale : MLS®# 10402860
    Photo 30 of 41
  • Photo 31: 12408 CAMPBELL Crescent in Summerland: Single Family for sale : MLS®# 10402860
    Photo 31 of 41
  • Photo 32: 12408 CAMPBELL Crescent in Summerland: Single Family for sale : MLS®# 10402860
    Photo 32 of 41
  • Photo 33: 12408 CAMPBELL Crescent in Summerland: Single Family for sale : MLS®# 10402860
    Photo 33 of 41
  • Photo 34: 12408 CAMPBELL Crescent in Summerland: Single Family for sale : MLS®# 10402860
    Photo 34 of 41
  • Photo 35: 12408 CAMPBELL Crescent in Summerland: Single Family for sale : MLS®# 10402860
    Photo 35 of 41
  • Photo 36: 12408 CAMPBELL Crescent in Summerland: Single Family for sale : MLS®# 10402860
    Photo 36 of 41
  • Photo 37: 12408 CAMPBELL Crescent in Summerland: Single Family for sale : MLS®# 10402860
    Photo 37 of 41
  • Photo 38: 12408 CAMPBELL Crescent in Summerland: Single Family for sale : MLS®# 10402860
    Photo 38 of 41
  • Photo 39: 12408 CAMPBELL Crescent in Summerland: Single Family for sale : MLS®# 10402860
    Photo 39 of 41
  • Photo 40: 12408 CAMPBELL Crescent in Summerland: Single Family for sale : MLS®# 10402860
    Photo 40 of 41
  • Photo 41: 12408 CAMPBELL Crescent in Summerland: Single Family for sale : MLS®# 10402860
    Photo 41 of 41
Listed by Royal LePage Parkside Realty
Data was last updated October 16, 2026 at 02:15 AM (UTC)
Area Statistics
Listings on market:
63
Avg list price:
$649,000
Min list price:
$239,000
Max list price:
$2,950,000
Avg days on market:
76
Min days on market:
6
Max days on market:
499
Avg price per sq.ft.:
$388.79
These statistics are generated based on the current listing's property type and located in Main Town. Average values are derived using median calculations. This data is not produced by the MLS® system.
Jesse Chapman PREC*
Danielle Chapman
powered by myRealPage.com


get in touch

Contact Us


Contact Us


Office: 250.493.2959
Royal LePage: 250.493.2244
Fax: 250.492.6640
Email: info@teamchapman.ca

Image

Royal LePage Locations West Realty, Brokerage
(Independently owned and operated)
484 Main Street
Penticton, BC V2A 5C5
