
Summerland
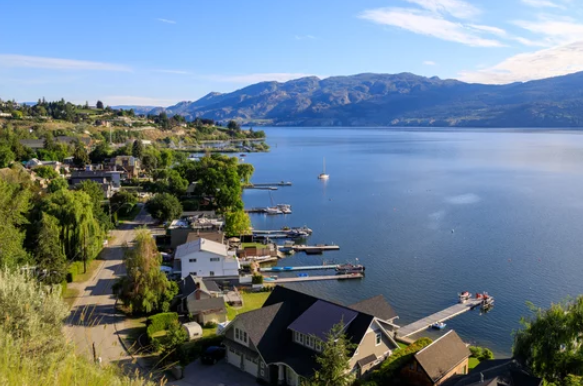
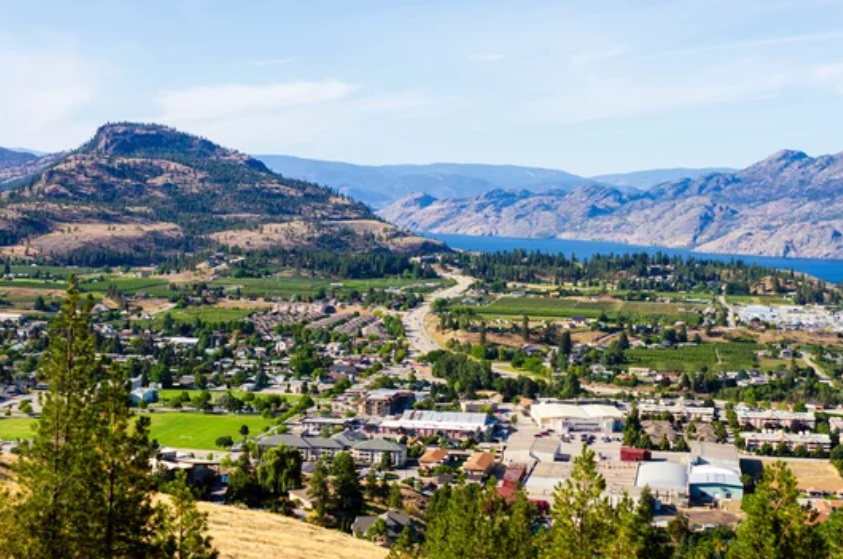
Summerland is a hidden gem in the Okanagan, offering breathtaking scenery, a relaxed pace of life, and excellent investment potential. Located along the western shore of Okanagan Lake, Summerland is a scenic town known for its vineyards, orchards, and outdoor recreation. Just a short drive from Penticton, this vibrant community offers a relaxed lifestyle with breathtaking views, mild weather, and a strong sense of community.
With its sunny climate, picturesque landscapes, and abundance of outdoor activities, Summerland is an ideal destination for those who love nature, adventure, and relaxation. Summerland is a vibrant community in the heart of the Okanagan Valley, celebrated for its wineries, outdoor adventures, and family-friendly attractions.
Wine enthusiasts can explore the area’s vineyards through tasting tours or attend seasonal wine festivals showcasing local vintages.
Giant’s Head Mountain, a prominent landmark overlooking the town, offers a network of hiking and biking trails with breathtaking panoramic views of the valley, lake, and surrounding mountains, making it a favorite for outdoor enthusiasts.
The Kettle Valley Steam Railway provides a historic and scenic experience, taking passengers through picturesque countryside, orchards, and vineyards aboard vintage rail cars, offering a unique glimpse into the region’s heritage.
Summerland’s beautiful beaches along Okanagan Lake provide the perfect spot for swimming, picnicking, or enjoying the sun. With hot summers and mild winters, Summerland is ideal for year-round outdoor activities and an active, nature-focused lifestyle.
Summerland offers a diverse selection of properties, making it an attractive location for homebuyers, retirees, and investors alike. From lakefront homes and vineyard estates to townhomes and family-friendly neighborhoods, there are plenty of options to suit different needs and budgets.
Compared to larger cities like Kelowna, Summerland offers a more peaceful setting while still providing convenient access to shopping, dining, healthcare, and recreational facilities.
active listings in summerland
13419 Lakeshore Drive S Unit# 201
Summerland
V0H 1Z1
$1,395,000
Single Family
beds: 2
baths: 2.0
2,119 sq. ft.
built: 2024
- Status:
- Active
- Prop. Type:
- Single Family
- MLS® Num:
- 10396560
- Bedrooms:
- 2
- Bathrooms:
- 2
- Year Built:
- 2024
- Photos (16)
- Schedule / Email
- Send listing
- Mortgage calculator
- Print listing
Schedule a viewing:
- Property Type:
- Single Family
- Common Interest:
- Condo/Strata
- Property Attached:
- Yes
- Total Living Area:
- 2,119 sq. ft.
- Association Fee:
- 441.67
- Association Fee Frequency:
- Monthly
- Taxes:
- $7,018.82 / -
- Community:
- Lower Town
- Exterior Features:
- Stucco, Other
- Pool Features:
- Pool, Outdoor pool
- Community Features:
- Family Oriented, Pets Allowed
- Security Features:
- Security, Sprinkler System-Fire, Controlled entry, Smoke Detector Only
- View:
- Lake view, Mountain view, Valley view, View (panoramic)
- Waterfront:
- Waterfront on lake
- Structure Type:
- Apartment
- Home Style:
- Contemporary
- Bedrooms:
- 2
- Bathrooms:
- 2.0
- Half Bathrooms:
- 0
- Roof:
- Other, Unknown
- Cooling:
- Central air conditioning
- Fireplace:
- Yes
- Fireplaces:
- 1
- Fireplace Type:
- Gas, Unknown
- Heating:
- Electric, See remarks
- Roof Style:
- Other, Unknown
- # Storeys:
- 1.0
- Water:
- Municipal water
- Sewer:
- Municipal sewage system
- Lot Features:
- Central island, Balcony
- Parking:
- Underground
- Total Parking Spaces:
- 2
- Floor
- Type
- Size
- Other
- Main level
- Bedroom
- 11'2" × 10'7"
- -
- Main level
- Other
- 13'5" × 7'
- -
- Main level
- Primary Bedroom
- 14' × 13'4"
- -
- Main level
- Living room
- 14' × 12'
- -
- Main level
- Dining room
- 14' × 10'
- -
- Main level
- Kitchen
- 14'7" × 8'7"
- -
- Main level
- Media
- 17'6" × 15'
- -
- Main level
- Utility room
- 7'1" × 7'
- -
- Main level
- Foyer
- 11'6" × 7'11"
- -
- Floor
- Ensuite
- Pieces
- Other
- Main level
- No
- 3
- Main level
- Yes
- 5
- 9' x 13'4"
-
 Photo 1 of 16
 -
Photo 2 of 16
-
Photo 3 of 16
-
Photo 4 of 16
-
Photo 5 of 16
-
Photo 6 of 16
-
Photo 7 of 16
-
Photo 8 of 16
-
Photo 9 of 16
-
Photo 10 of 16
-
Photo 11 of 16
-
Photo 12 of 16
-
Photo 13 of 16
-
Photo 14 of 16
-
Photo 15 of 16
-
Photo 16 of 16

- Listings on market:
- 17
- Avg list price:
- $889,900
- Min list price:
- $164,900
- Max list price:
- $2,895,000
- Avg days on market:
- 82
- Min days on market:
- 8
- Max days on market:
- 248
- Avg price per sq.ft.:
- $352.58

- Jesse Chapman PREC*
- Royal LePage Locations West Realty
- 250.490.6178
- jesse@teamchapman.ca

- Danielle Chapman
- Royal LePage Locations West Realty
- 250.490.6989
- danielle@teamchapman.ca

get in touch
Contact Us
Office: 250.493.2959
Royal LePage: 250.493.2244
Fax: 250.492.6640
Email: info@teamchapman.ca

Royal LePage Locations West Realty, Brokerage
(Independently owned and operated)
484 Main Street
Penticton, BC V2A 5C5