Penticton

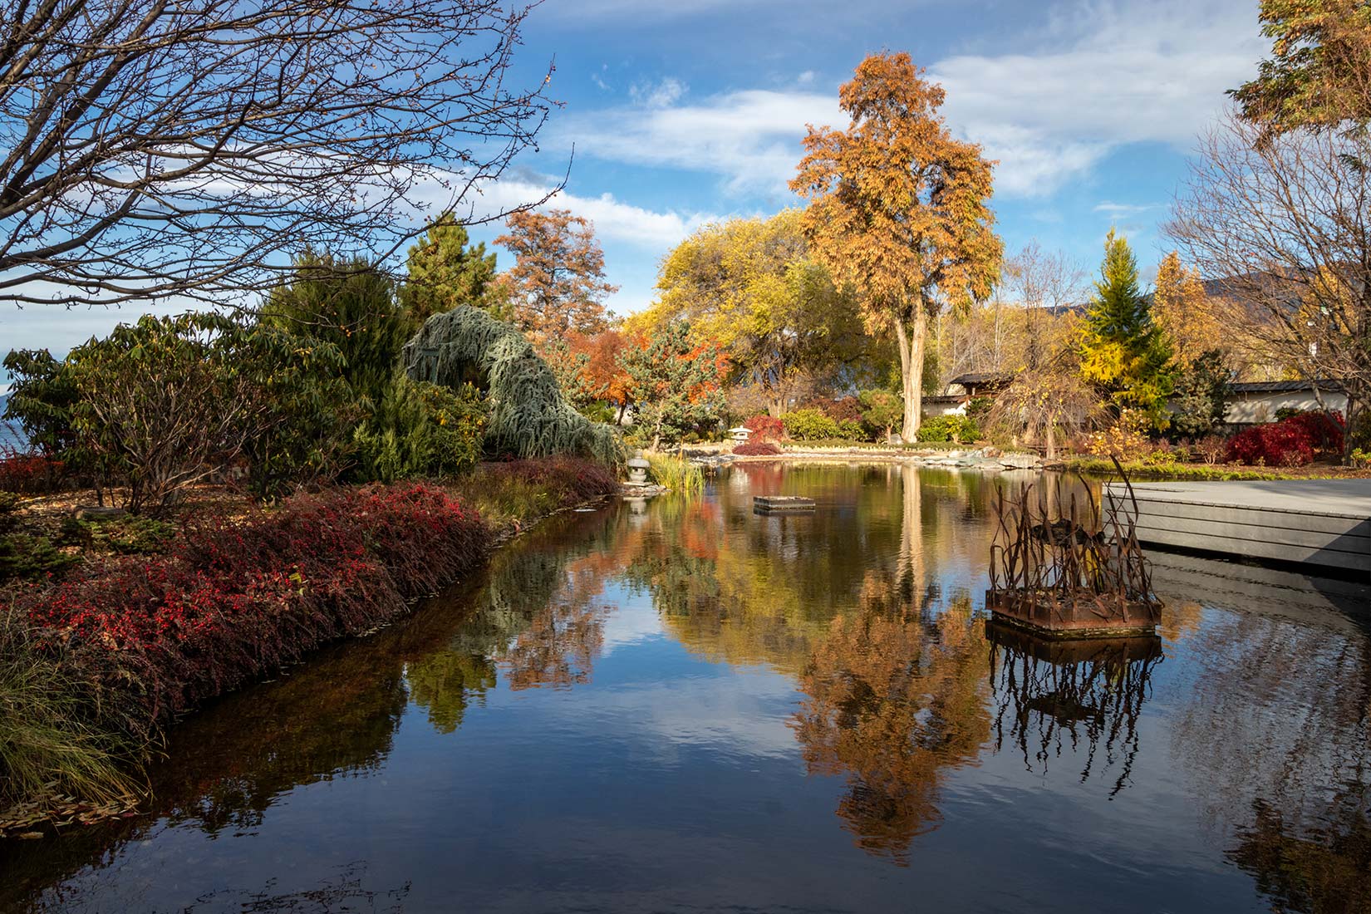
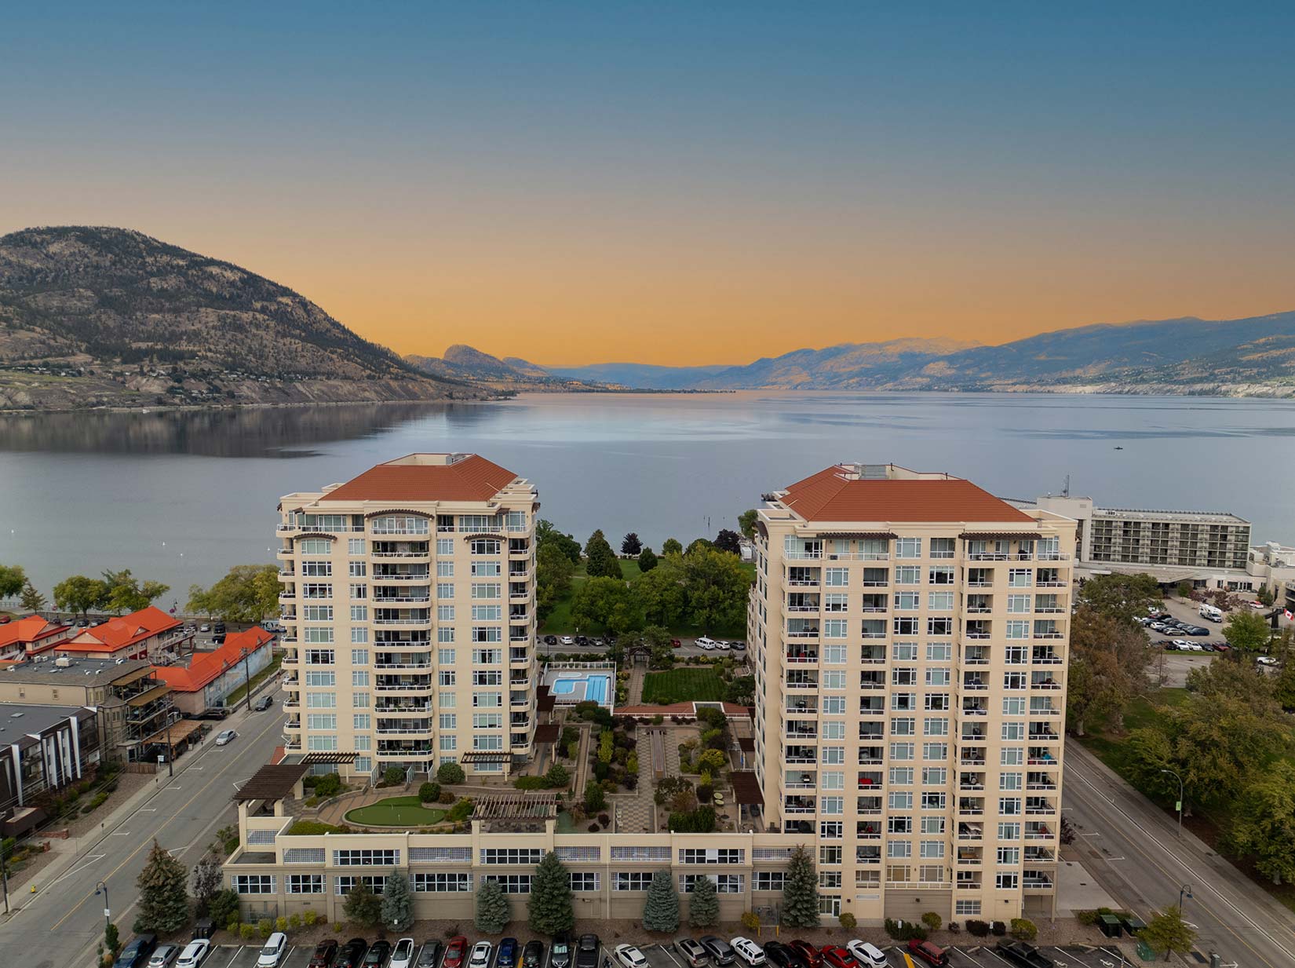
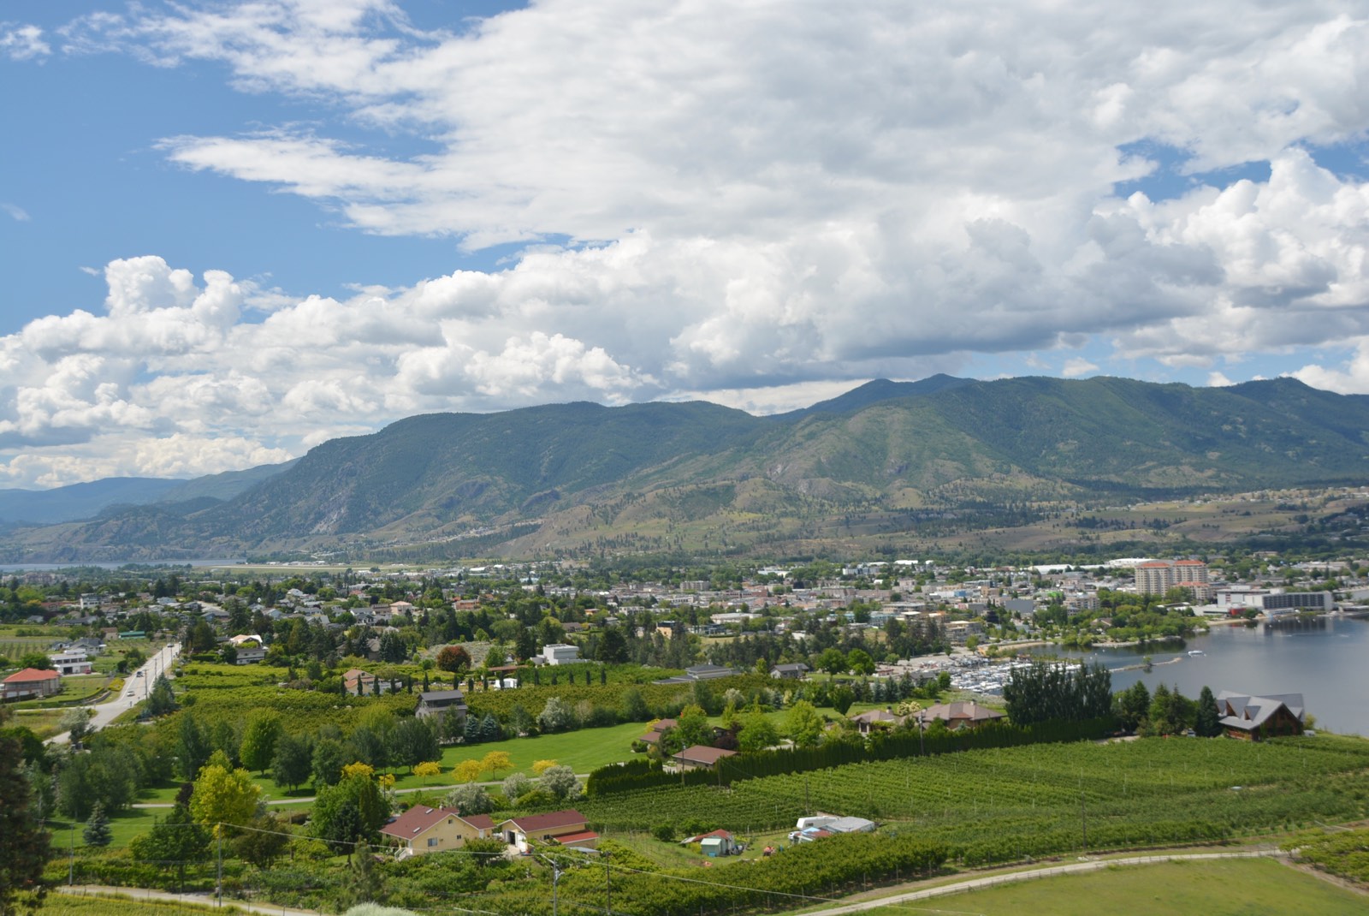
Located in the heart of the Okanagan Valley, Penticton is a stunning lakeside city known for its beautiful beaches, world-class wineries, and thriving arts and culture scene. Nestled between Okanagan Lake and Skaha Lake, Penticton offers an unbeatable lifestyle with mild winters, warm summers, and endless outdoor recreation - the ideal balance of city conveniences and small-town charm.

Okanagan & Skaha Lake Beaches
Penticton is known for its two popular lakefronts, offering nearly 15 acres of accessible sandy beaches and welcoming public spaces. Okanagan Lake Beach provides a long stretch of shoreline close to shops, dining, and seasonal activities, while Skaha Lake offers a more relaxed setting with park amenities, shaded areas, and family-friendly recreation. Both spots give residents and visitors easy access to swimming, boating, and paddleboarding, and enjoyment of the natural surroundings throughout the year.

Hiking & Cycling
The famous Kettle Valley Rail Trail, a 600-kilometer network offering well-maintained trails for hiking, cycling, and exploring with routes that take you past vineyards, orchards, and beautiful lake views.  Skaha Bluffs Provincial Park delivers a different kind of adventure, known for its impressive climbing routes, rugged trails, and viewpoints that reward the effort. Together, they reflect what makes Penticton special: easy access to the outdoors and opportunities to enjoy the landscape in a way that feels both inviting and inspiring.

Award-Winning Wineries & Breweries
A key part of the South Okanagan wine region, Penticton boasts dozens of wineries and craft breweries. The Naramata Bench wine route is just a short drive away, offering incredible tasting rooms and picturesque vineyard views.

Thriving Downtown & Farmers' Market
Offering local produce, restaurants, and boutique shopping, Penticton's vibrant downtown is perfect for walking, dining, or spending an afternoon shopping at the Penticton Farmers' Market. The market features fresh, local produce, artisan foods, and handcrafted goods.

Restaurants & local eateries 
Penticton’s restaurant scene is closely tied to the region’s rich local agriculture, with many eateries highlighting fresh, seasonal ingredients from nearby farms and vineyards. From casual cafés to fine dining, local chefs celebrate the flavors of the Okanagan through farm-to-table menus, craft beverages, and dishes inspired by the area’s bounty. This connection to local produce not only creates memorable dining experiences but also reflects the community’s pride in supporting regional growers and producers.

Parks & Recreation
Skaha Lake Park, Manitou Park, and Lions Park offer green spaces, playgrounds, and picnic areas for family outings. Penticton’s community centers, such as the Penticton Community Centre, provide everything from fitness facilities to public swimming pools. Penticton is also home to several top-rated golf courses, including Penticton Golf & Country Club and Skaha Meadows Golf Course, perfect for both casual players and seasoned golfers.
Image
Image
Image

Real Estate Market in Penticton

Penticton’s real estate market is diverse and dynamic, offering everything from luxury waterfront homes and modern condos to family-friendly neighborhoods and investment properties. It's the ideal place to call home for a variety of buyers, including families looking for a safe, welcoming community with excellent schools, retirees seeking a relaxed lifestyle with access to healthcare and recreation, investors interested in rental properties, vacation homes, and development opportunities, and for outdoor enthusiasts wanting to live close to nature while still enjoying urban amenities

The current real estate market in Penticton remains competitive, with strong demand for both single-family homes and condos. As local experts, we have firsthand knowledge of the best neighborhoods, up-and-coming developments, and investment opportunities to help you make the right decision.

Image

Area Inspiring Articles


Image
Image
Image

active listings in penticton


Forgot password Extend Verify Contact

146 YORKTON Avenue
Main South Penticton V2A 3V2

$975,000
Single Family beds: 2 baths: 3.0 1,827 sq. ft. built: 1983

Main Photo: 146 YORKTON Avenue in Penticton: Single Family for sale : MLS®# 10400052
Photo 1: 146 YORKTON Avenue in Penticton: Single Family for sale : MLS®# 10400052
Photo 2: 146 YORKTON Avenue in Penticton: Single Family for sale : MLS®# 10400052
Photo 3: 146 YORKTON Avenue in Penticton: Single Family for sale : MLS®# 10400052
Photo 4: 146 YORKTON Avenue in Penticton: Single Family for sale : MLS®# 10400052
Photo 5: 146 YORKTON Avenue in Penticton: Single Family for sale : MLS®# 10400052
Photo 6: 146 YORKTON Avenue in Penticton: Single Family for sale : MLS®# 10400052
Photo 7: 146 YORKTON Avenue in Penticton: Single Family for sale : MLS®# 10400052
Photo 8: 146 YORKTON Avenue in Penticton: Single Family for sale : MLS®# 10400052
Photo 9: 146 YORKTON Avenue in Penticton: Single Family for sale : MLS®# 10400052
Photo 10: 146 YORKTON Avenue in Penticton: Single Family for sale : MLS®# 10400052
Photo 11: 146 YORKTON Avenue in Penticton: Single Family for sale : MLS®# 10400052
Photo 12: 146 YORKTON Avenue in Penticton: Single Family for sale : MLS®# 10400052
Photo 13: 146 YORKTON Avenue in Penticton: Single Family for sale : MLS®# 10400052
Photo 14: 146 YORKTON Avenue in Penticton: Single Family for sale : MLS®# 10400052
Photo 15: 146 YORKTON Avenue in Penticton: Single Family for sale : MLS®# 10400052
Photo 16: 146 YORKTON Avenue in Penticton: Single Family for sale : MLS®# 10400052
Photo 17: 146 YORKTON Avenue in Penticton: Single Family for sale : MLS®# 10400052
Photo 18: 146 YORKTON Avenue in Penticton: Single Family for sale : MLS®# 10400052
Photo 19: 146 YORKTON Avenue in Penticton: Single Family for sale : MLS®# 10400052
Photo 20: 146 YORKTON Avenue in Penticton: Single Family for sale : MLS®# 10400052
Photo 21: 146 YORKTON Avenue in Penticton: Single Family for sale : MLS®# 10400052
Photo 22: 146 YORKTON Avenue in Penticton: Single Family for sale : MLS®# 10400052
Photo 23: 146 YORKTON Avenue in Penticton: Single Family for sale : MLS®# 10400052
Photo 24: 146 YORKTON Avenue in Penticton: Single Family for sale : MLS®# 10400052
Photo 25: 146 YORKTON Avenue in Penticton: Single Family for sale : MLS®# 10400052
Photo 26: 146 YORKTON Avenue in Penticton: Single Family for sale : MLS®# 10400052
Photo 27: 146 YORKTON Avenue in Penticton: Single Family for sale : MLS®# 10400052
Photo 28: 146 YORKTON Avenue in Penticton: Single Family for sale : MLS®# 10400052
Photo 29: 146 YORKTON Avenue in Penticton: Single Family for sale : MLS®# 10400052
Photo 30: 146 YORKTON Avenue in Penticton: Single Family for sale : MLS®# 10400052
Photo 31: 146 YORKTON Avenue in Penticton: Single Family for sale : MLS®# 10400052
Photo 32: 146 YORKTON Avenue in Penticton: Single Family for sale : MLS®# 10400052
Photo 33: 146 YORKTON Avenue in Penticton: Single Family for sale : MLS®# 10400052
Photo 34: 146 YORKTON Avenue in Penticton: Single Family for sale : MLS®# 10400052
Photo 35: 146 YORKTON Avenue in Penticton: Single Family for sale : MLS®# 10400052
Photo 36: 146 YORKTON Avenue in Penticton: Single Family for sale : MLS®# 10400052
Status:
Active
Prop. Type:
Single Family
MLS® Num:
10400052
Bedrooms:
2
Bathrooms:
3
Year Built:
1983
OPEN HOUSE SAT. SEPT. 12TH 10:30AM-12NOON. Character, Craftsmanship & Space to Live Your Okanagan Lifestyle Near Skaha Lake. From the moment you step inside, this 2bd, 3bth 1,982 sf home welcomes you with easy one level living, exposed beams, soaring vaulted ceilings & a stunning floor to ceiling stone fireplace, creating an incredible sense of warmth & character. The open living & dining areas flow seamlessly into a newer, stunning custom finished kitchen featuring rich walnut cabinetry, quartz counters, a large island & tray ceiling - a beautiful setting for everyday living. The spacious primary suite offers a luxurious ensuite & generous walk-in closet, while main-floor laundry & a convenient powder room add convenience. Upstairs, the bright loft-style 2nd bdrm enjoys its own ensuite plus versatile space for an office, craft area or guests. Set on a generous 0.23-acre lot, the thoughtfully landscaped outdoor space offers plenty of room to enjoy the Okanagan lifestyle, with composite decking, a low-maintenance yard & tons of parking, including room for your boat or RV, complete with a RV plug & Sani Station - a rare bonus for snowbirds & travel enthusiasts. The oversized detached double garage with convenient laneway access is a standout feature, offering incredible flexibility for a workshop, hobbyist, collector or car enthusiast. Just minutes from Skaha Beach, the lake, parks & local amenities, this is an exceptional opportunity for empty nesters, retirees or investors. (id:2493)
Property Type:
Single Family
Common Interest:
Freehold
Property Attached:
No
Total Living Area:
1,827 sq. ft.
Taxes:
$7,155.25 / -
Community:
Main South
Exterior Features:
Wood siding
Community Features:
Family Oriented
Security Features:
Smoke Detector Only
View:
Mountain view, Valley view, View (panoramic)
Structure Type:
House
Appliances Included:
Washer, Refrigerator, Range - Gas, Dishwasher, Dryer, Microwave
Home Style:
Multi-level
Bedrooms:
2
Bathrooms:
3.0
Half Bathrooms:
1
Roof:
Asphalt shingle, Unknown
Cooling:
Central air conditioning
Fireplace:
Yes
Fireplaces:
1
Fireplace Type:
Gas, Unknown
Floor finish:
Tile, Hardwood, Carpeted, Linoleum
Heating:
Forced air, See remarks
Roof Style:
Asphalt shingle, Unknown
# Storeys:
2.0
Water:
Municipal water
Sewer:
Municipal sewage system
Basement:
Crawl space
Fence Type:
Fence
Lot Size:
10,019 sq. ft.
Lot Details:
0.23
Lot Features:
Level lot, Central island, Balcony, Jacuzzi bath-tub
Parking:
Detached Garage, Rear, RV, See Remarks, Additional Parking
Total Parking Spaces:
8
Floor
Type
Size
Other
Main level
Storage
15'3" × 13'3"
-
Main level
Laundry room
10'1" × 8'11"
-
Main level
Other
15'8" × 7'3"
-
Main level
Primary Bedroom
16'2" × 12'10"
-
Main level
Kitchen
18'10" × 14'1"
-
Main level
Dining room
12'11" × 8'6"
-
Main level
Living room
14'6" × 12'11"
-
Second level
Office
10'4" × 8'7"
-
Second level
Bedroom
16'6" × 12'2"
-
Floor
Ensuite
Pieces
Other
Main level
Yes
5
10'1" x 10'10"
Main level
No
2
5' x 6'1"
Second level
No
3
10'4" x 8'8"
  • Photo 1: 146 YORKTON Avenue in Penticton: Single Family for sale : MLS®# 10400052
    Photo 1 of 36
  • Photo 2: 146 YORKTON Avenue in Penticton: Single Family for sale : MLS®# 10400052
    Photo 2 of 36
  • Photo 3: 146 YORKTON Avenue in Penticton: Single Family for sale : MLS®# 10400052
    Photo 3 of 36
  • Photo 4: 146 YORKTON Avenue in Penticton: Single Family for sale : MLS®# 10400052
    Photo 4 of 36
  • Photo 5: 146 YORKTON Avenue in Penticton: Single Family for sale : MLS®# 10400052
    Photo 5 of 36
  • Photo 6: 146 YORKTON Avenue in Penticton: Single Family for sale : MLS®# 10400052
    Photo 6 of 36
  • Photo 7: 146 YORKTON Avenue in Penticton: Single Family for sale : MLS®# 10400052
    Photo 7 of 36
  • Photo 8: 146 YORKTON Avenue in Penticton: Single Family for sale : MLS®# 10400052
    Photo 8 of 36
  • Photo 9: 146 YORKTON Avenue in Penticton: Single Family for sale : MLS®# 10400052
    Photo 9 of 36
  • Photo 10: 146 YORKTON Avenue in Penticton: Single Family for sale : MLS®# 10400052
    Photo 10 of 36
  • Photo 11: 146 YORKTON Avenue in Penticton: Single Family for sale : MLS®# 10400052
    Photo 11 of 36
  • Photo 12: 146 YORKTON Avenue in Penticton: Single Family for sale : MLS®# 10400052
    Photo 12 of 36
  • Photo 13: 146 YORKTON Avenue in Penticton: Single Family for sale : MLS®# 10400052
    Photo 13 of 36
  • Photo 14: 146 YORKTON Avenue in Penticton: Single Family for sale : MLS®# 10400052
    Photo 14 of 36
  • Photo 15: 146 YORKTON Avenue in Penticton: Single Family for sale : MLS®# 10400052
    Photo 15 of 36
  • Photo 16: 146 YORKTON Avenue in Penticton: Single Family for sale : MLS®# 10400052
    Photo 16 of 36
  • Photo 17: 146 YORKTON Avenue in Penticton: Single Family for sale : MLS®# 10400052
    Photo 17 of 36
  • Photo 18: 146 YORKTON Avenue in Penticton: Single Family for sale : MLS®# 10400052
    Photo 18 of 36
  • Photo 19: 146 YORKTON Avenue in Penticton: Single Family for sale : MLS®# 10400052
    Photo 19 of 36
  • Photo 20: 146 YORKTON Avenue in Penticton: Single Family for sale : MLS®# 10400052
    Photo 20 of 36
  • Photo 21: 146 YORKTON Avenue in Penticton: Single Family for sale : MLS®# 10400052
    Photo 21 of 36
  • Photo 22: 146 YORKTON Avenue in Penticton: Single Family for sale : MLS®# 10400052
    Photo 22 of 36
  • Photo 23: 146 YORKTON Avenue in Penticton: Single Family for sale : MLS®# 10400052
    Photo 23 of 36
  • Photo 24: 146 YORKTON Avenue in Penticton: Single Family for sale : MLS®# 10400052
    Photo 24 of 36
  • Photo 25: 146 YORKTON Avenue in Penticton: Single Family for sale : MLS®# 10400052
    Photo 25 of 36
  • Photo 26: 146 YORKTON Avenue in Penticton: Single Family for sale : MLS®# 10400052
    Photo 26 of 36
  • Photo 27: 146 YORKTON Avenue in Penticton: Single Family for sale : MLS®# 10400052
    Photo 27 of 36
  • Photo 28: 146 YORKTON Avenue in Penticton: Single Family for sale : MLS®# 10400052
    Photo 28 of 36
  • Photo 29: 146 YORKTON Avenue in Penticton: Single Family for sale : MLS®# 10400052
    Photo 29 of 36
  • Photo 30: 146 YORKTON Avenue in Penticton: Single Family for sale : MLS®# 10400052
    Photo 30 of 36
  • Photo 31: 146 YORKTON Avenue in Penticton: Single Family for sale : MLS®# 10400052
    Photo 31 of 36
  • Photo 32: 146 YORKTON Avenue in Penticton: Single Family for sale : MLS®# 10400052
    Photo 32 of 36
  • Photo 33: 146 YORKTON Avenue in Penticton: Single Family for sale : MLS®# 10400052
    Photo 33 of 36
  • Photo 34: 146 YORKTON Avenue in Penticton: Single Family for sale : MLS®# 10400052
    Photo 34 of 36
  • Photo 35: 146 YORKTON Avenue in Penticton: Single Family for sale : MLS®# 10400052
    Photo 35 of 36
  • Photo 36: 146 YORKTON Avenue in Penticton: Single Family for sale : MLS®# 10400052
    Photo 36 of 36
Listed by Chamberlain Property Group Inc.
Data was last updated September 9, 2026 at 12:45 PM (UTC)
Area Statistics
Listings on market:
113
Avg list price:
$475,000
Min list price:
$49,999
Max list price:
$3,300,000
Avg days on market:
77
Min days on market:
1
Max days on market:
1,393
Avg price per sq.ft.:
$399.4
These statistics are generated based on the current listing's property type and located in Main South. Average values are derived using median calculations. This data is not produced by the MLS® system.
Jesse Chapman PREC*
Danielle Chapman
powered by myRealPage.com


get in touch

Contact Us


Contact Us


Office: 250.493.2959
Royal LePage: 250.493.2244
Fax: 250.492.6640
Email: info@teamchapman.ca

Image

Royal LePage Locations West Realty, Brokerage
(Independently owned and operated)
484 Main Street
Penticton, BC V2A 5C5