
Penticton
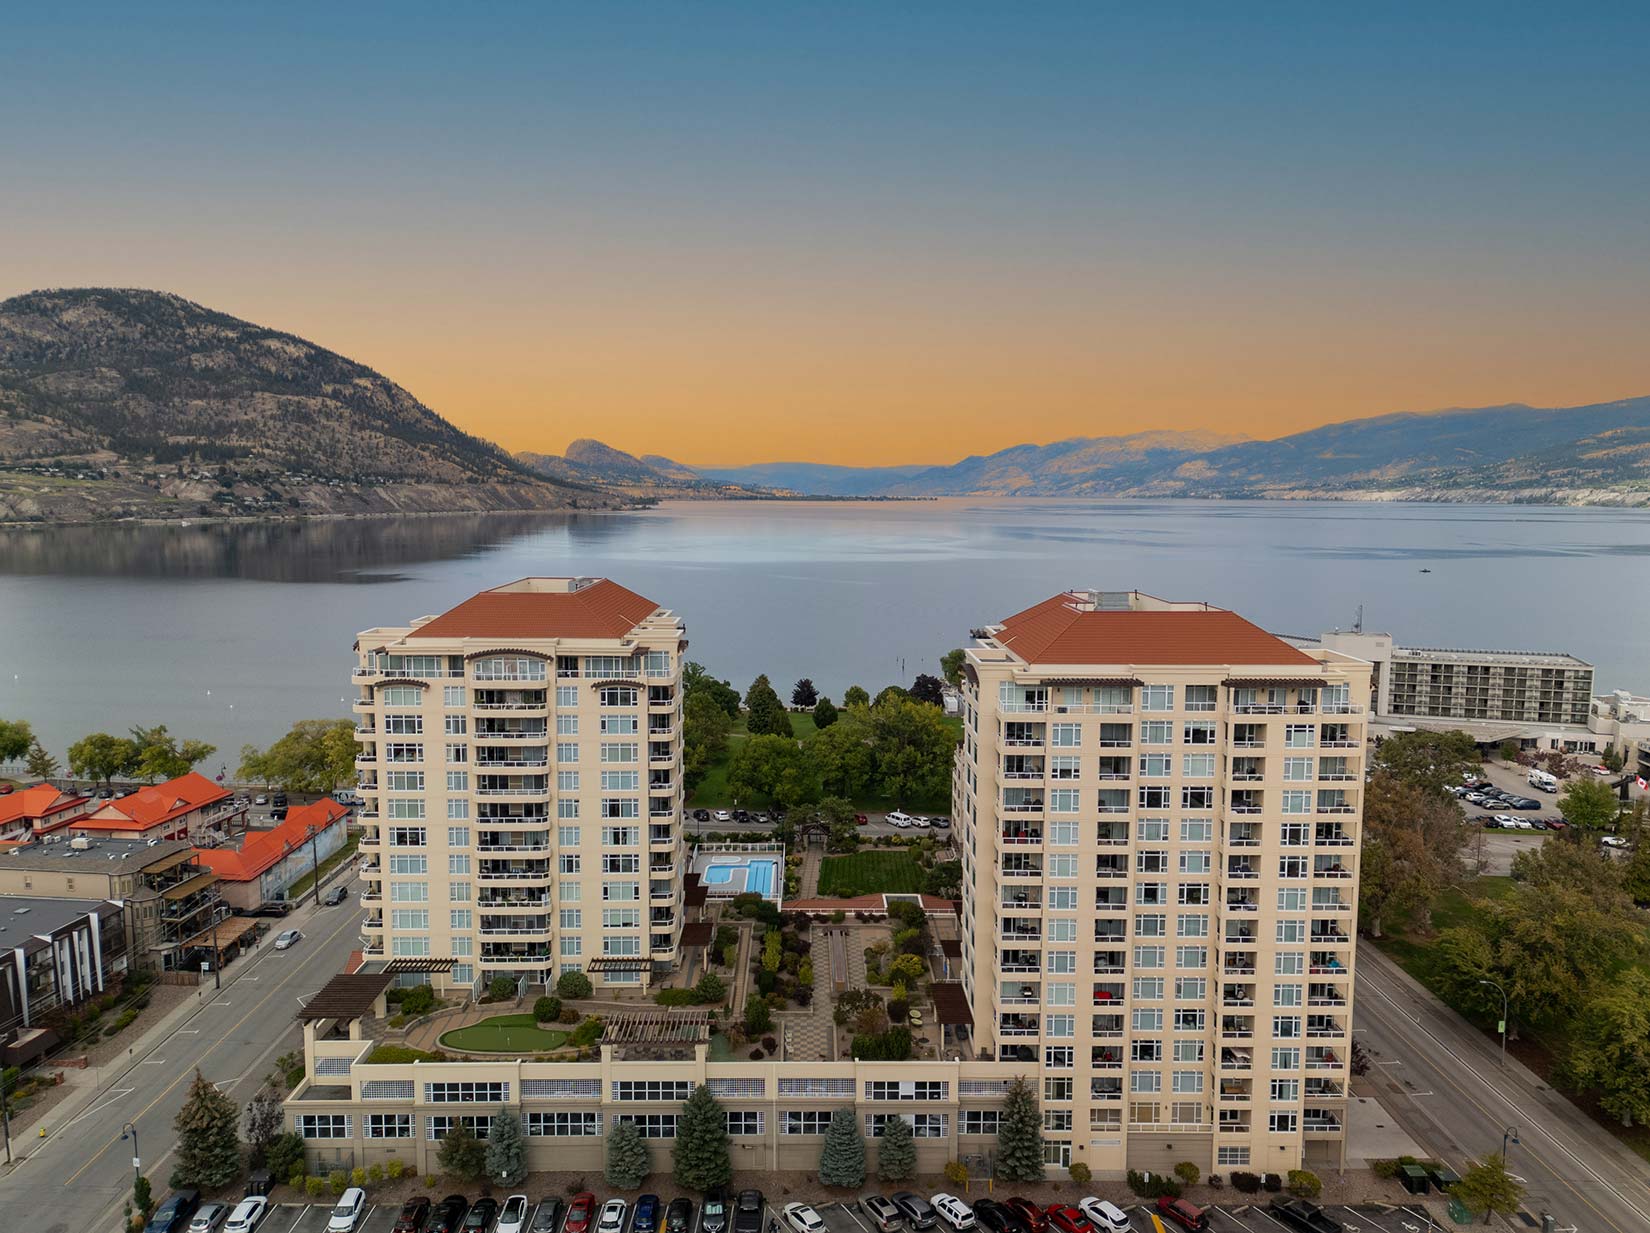
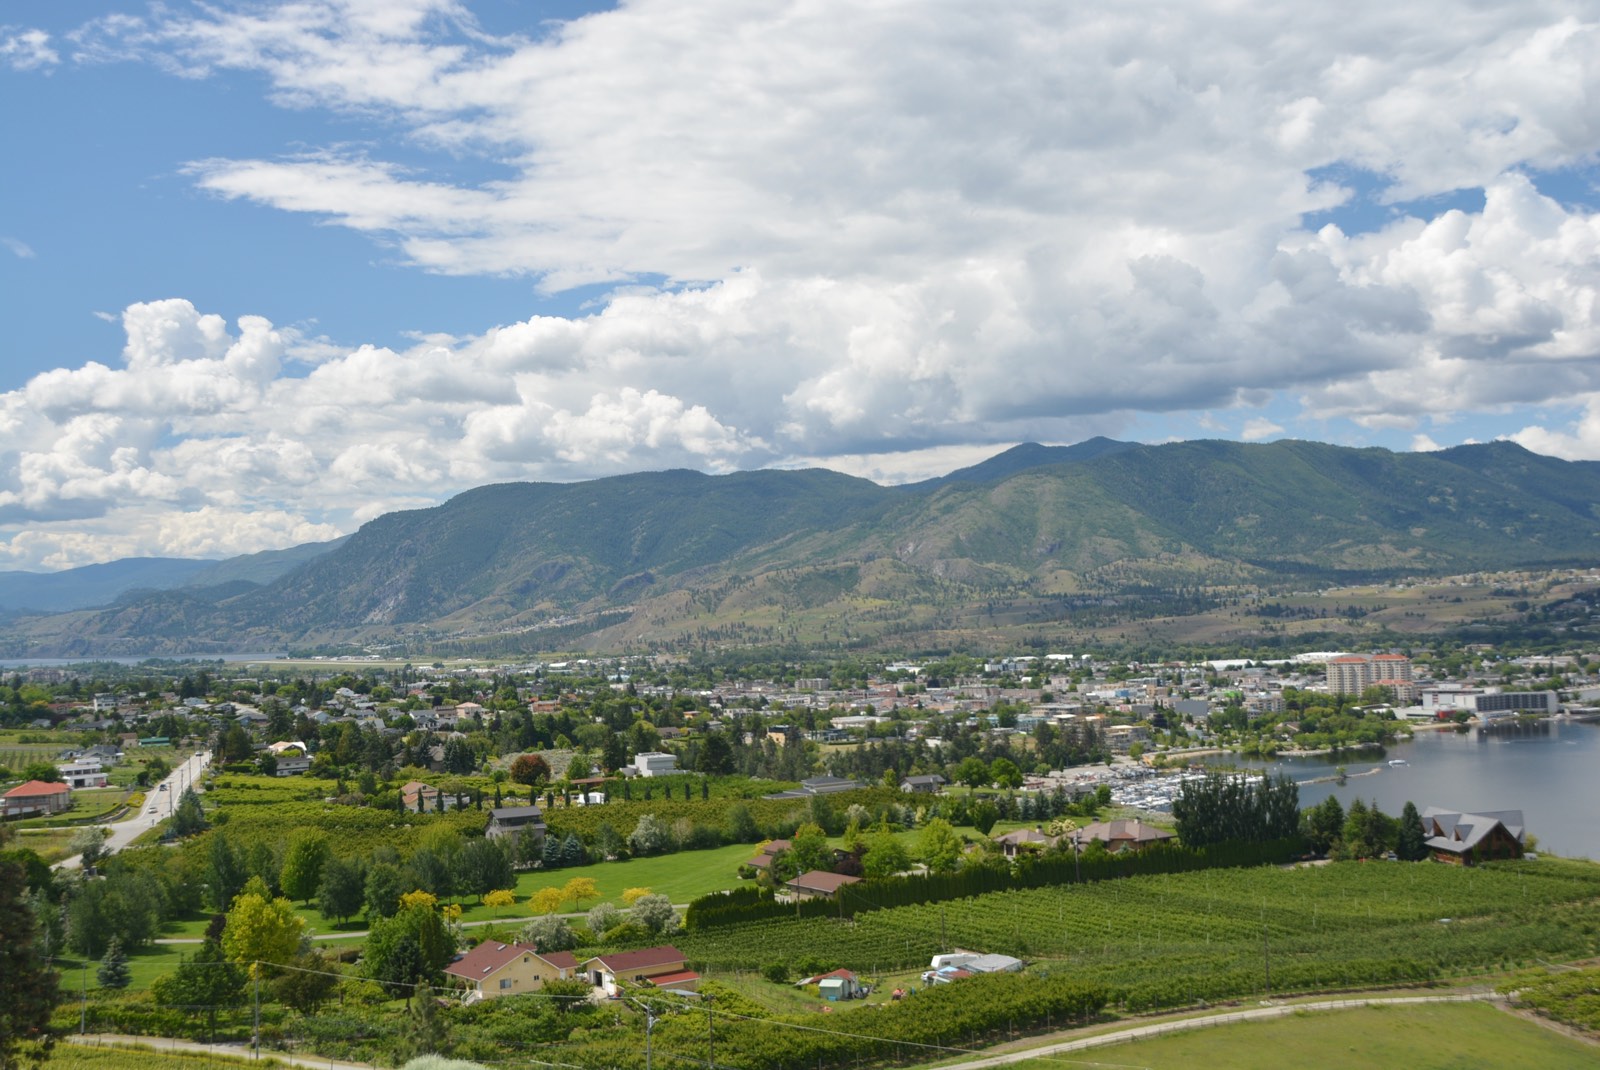
Located in the heart of the Okanagan Valley, Penticton is a stunning lakeside city known for its beautiful beaches, world-class wineries, and thriving arts and culture scene. Nestled between Okanagan Lake and Skaha Lake, Penticton offers an unbeatable lifestyle with mild winters, warm summers, and endless outdoor recreation - the ideal balance of city conveniences and small-town charm.
Okanagan & Skaha Lake Beaches
Penticton is known for its two popular lakefronts, offering nearly 15 acres of accessible sandy beaches and welcoming public spaces. Okanagan Lake Beach provides a long stretch of shoreline close to shops, dining, and seasonal activities, while Skaha Lake offers a more relaxed setting with park amenities, shaded areas, and family-friendly recreation. Both spots give residents and visitors easy access to swimming, boating, and paddleboarding, and enjoyment of the natural surroundings throughout the year.
Hiking & Cycling
The famous Kettle Valley Rail Trail, a 600-kilometer network offering well-maintained trails for hiking, cycling, and exploring with routes that take you past vineyards, orchards, and beautiful lake views. Skaha Bluffs Provincial Park delivers a different kind of adventure, known for its impressive climbing routes, rugged trails, and viewpoints that reward the effort. Together, they reflect what makes Penticton special: easy access to the outdoors and opportunities to enjoy the landscape in a way that feels both inviting and inspiring.
Award-Winning Wineries & Breweries
A key part of the South Okanagan wine region, Penticton boasts dozens of wineries and craft breweries. The Naramata Bench wine route is just a short drive away, offering incredible tasting rooms and picturesque vineyard views.
Thriving Downtown & Farmers' Market
Offering local produce, restaurants, and boutique shopping, Penticton's vibrant downtown is perfect for walking, dining, or spending an afternoon shopping at the Penticton Farmers' Market. The market features fresh, local produce, artisan foods, and handcrafted goods.
Restaurants & local eateries
Penticton’s restaurant scene is closely tied to the region’s rich local agriculture, with many eateries highlighting fresh, seasonal ingredients from nearby farms and vineyards. From casual cafés to fine dining, local chefs celebrate the flavors of the Okanagan through farm-to-table menus, craft beverages, and dishes inspired by the area’s bounty. This connection to local produce not only creates memorable dining experiences but also reflects the community’s pride in supporting regional growers and producers.
Parks & Recreation
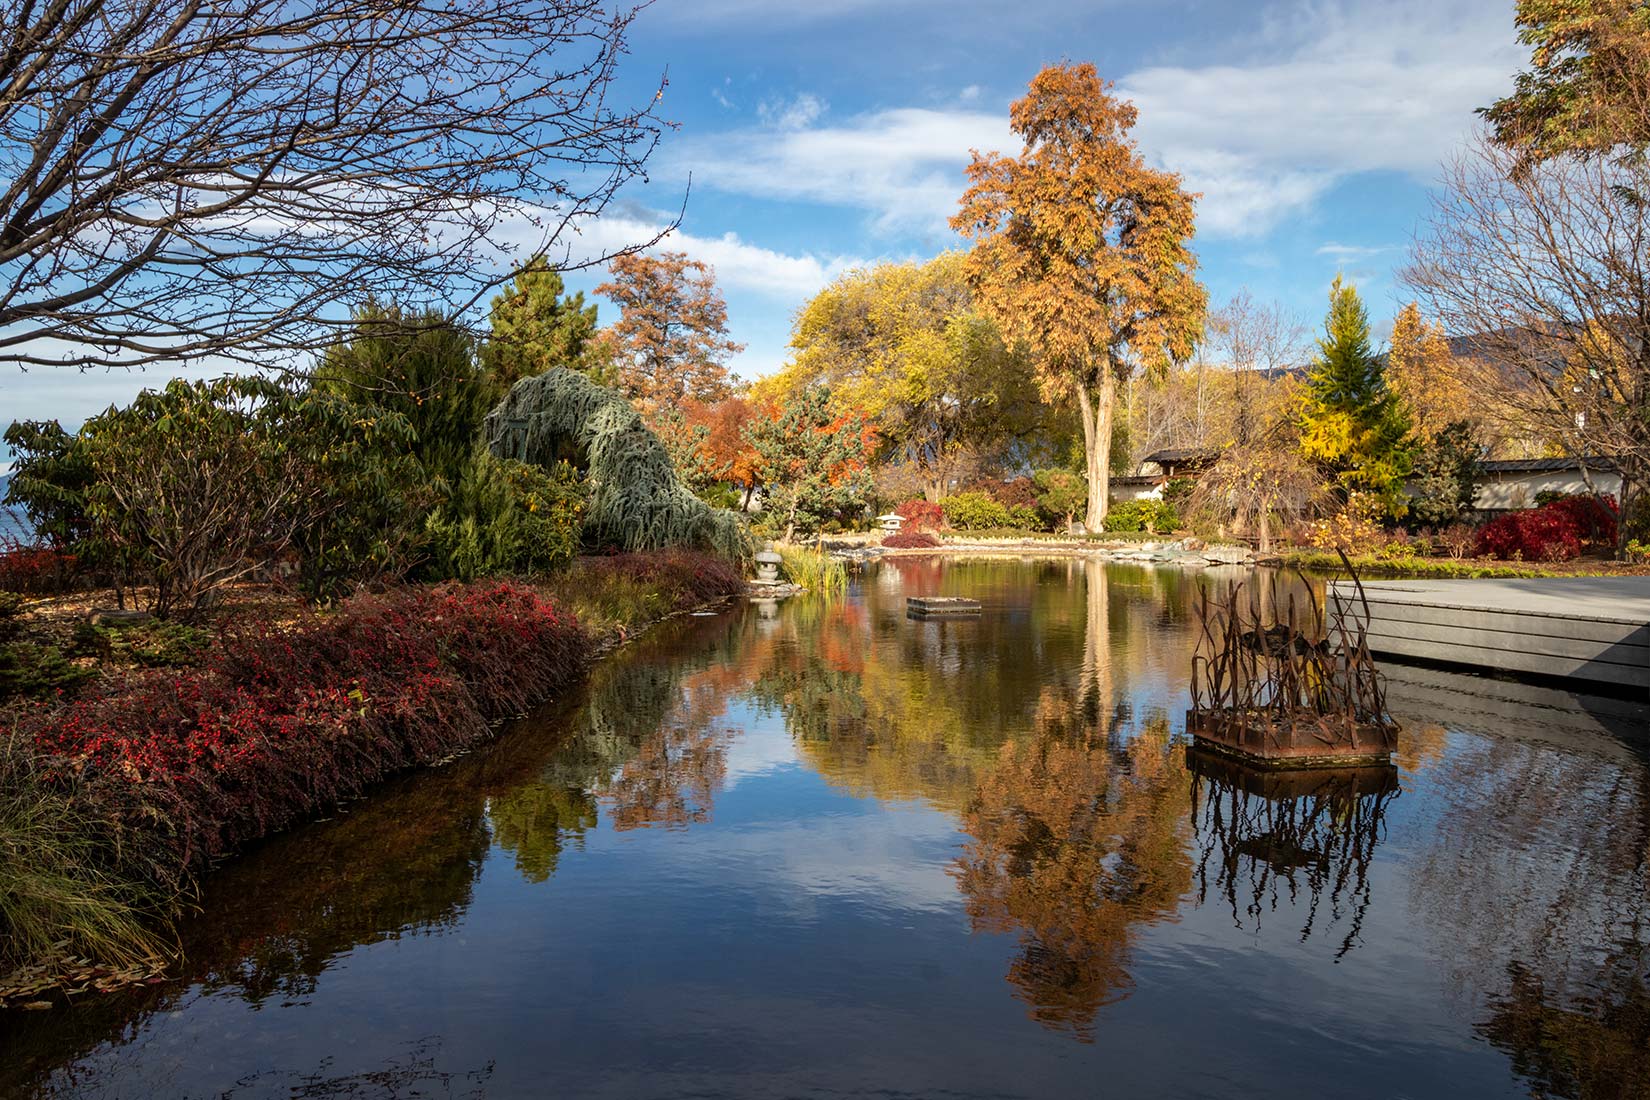
Skaha Lake Park, Manitou Park, and Lions Park offer green spaces, playgrounds, and picnic areas for family outings. Penticton’s community centers, such as the Penticton Community Centre, provide everything from fitness facilities to public swimming pools. Penticton is also home to several top-rated golf courses, including Penticton Golf & Country Club and Skaha Meadows Golf Course, perfect for both casual players and seasoned golfers.
Real Estate Market in Penticton
Penticton’s real estate market is diverse and dynamic, offering everything from luxury waterfront homes and modern condos to family-friendly neighborhoods and investment properties. It's the ideal place to call home for a variety of buyers, including families looking for a safe, welcoming community with excellent schools, retirees seeking a relaxed lifestyle with access to healthcare and recreation, investors interested in rental properties, vacation homes, and development opportunities, and for outdoor enthusiasts wanting to live close to nature while still enjoying urban amenities
The current real estate market in Penticton remains competitive, with strong demand for both single-family homes and condos. As local experts, we have firsthand knowledge of the best neighborhoods, up-and-coming developments, and investment opportunities to help you make the right decision.

Area Inspiring Articles


active listings in penticton
-
1111 Elk Street in Penticton: Single Family for sale : MLS®# 10403176
1111 Elk Street Penticton V2A 0C9  $1,488,888Single Family
- Status:
- Active
- MLS® Num:
- 10403176
- Bedrooms:
- 2
- Bathrooms:
- 2
- Floor Area:
- 1,637 sq. ft.
*Under construction at 'The Ridge' on the eastern upper bench looking west over Penticton to the airport, Skaha Hills & beautiful Skaha Lake. Just a wonderful time to come & view this top quality built contemporary home while it is at the framed in stage in order to see how all new homes should be constructed. Lake City Construction Ltd. is renowned for their true craftsmanship & attention to detail & it shows. 1500 sq ft on the main level featuring generous room sizes, high 9' and 12' ceilings, wide open kitchen, dining, living areas & full size master bedroom with free-standing tub & over-sized shower. All these feature rooms have sliding glass door access to the spacious very private covered balcony with that 'stunning' view. The walk-out lower level is also 1500 sq ft which will be insulated & drywalled out. 850 sq ft of that is all set-up for a legal one bedroom rental/inlaw suite with private entrance & 650 sq ft can be bedroom & bathroom #3, plus mechanical room & extra storage for the main house. You can be assured.....top quality finishing throughout, central air, oversized double attached garage c/w top-of-the-line glass doors & for peace of mind....the 2-5-10 year home warranty. Still time to choose colour scheme. (id:2493) More detailsListed by Summerland Realty Ltd.
- Jesse Chapman PREC*
- Royal LePage Locations West Realty
- 250.490.6178
- jesse@teamchapman.ca
- Danielle Chapman
- Royal LePage Locations West Realty
- 250.490.6989
- danielle@teamchapman.ca
-
133 DEVON Drive in Penticton: Single Family for sale : MLS®# 10403194
133 DEVON Drive Penticton V0H 1R5
$1,100,000Single Family- Status:
- Active
- MLS® Num:
- 10403194
- Bedrooms:
- 3
- Bathrooms:
- 4
- Floor Area:
- 3,803 sq. ft.
Welcome to 133 Devon Drive in Skaha Estates, a custom-built home ideally located directly across from the waterfront and peaceful lakeshore park. Quality built by Ritchie Custom Homes in 2009, this thoughtfully designed residence offers an open floor plan with 9' ceilings, abundant natural light and floor-to-ceiling windows. The spacious kitchen features warm wood cabinetry, a large multi-level island, walk-in pantry and two sinks. The main level includes two generous bedrooms, while the upper level offers a private guest retreat with bedroom, full bath, studio space and balcony with lake and mountain views. The lower level provides a media room, multipurpose room, half bath and plenty of storage. Additional highlights include a heated workshop/hobby space, double garage, fire-smart xeriscaping and excellent flexibility for a variety of lifestyles. Recent updates include a new roof (2026), LG kitchen appliances (2025), hot water tank and whole-home UV water treatment system (2024). A unique opportunity in sought-after Skaha Estates, surrounded by the lake, mountains, wineries and nearby hiking and biking trails. (id:2493) More detailsListed by Chamberlain Property Group - Jesse Chapman PREC*
- Royal LePage Locations West Realty
- 250.490.6178
- jesse@teamchapman.ca
- Danielle Chapman
- Royal LePage Locations West Realty
- 250.490.6989
- danielle@teamchapman.ca
-
75 MARTIN Street Unit# 201 in Penticton: Condo for sale : MLS®# 10403310
75 MARTIN Street Unit# 201 Penticton V2A 9C8
$749,900Single Family- Status:
- Active
- MLS® Num:
- 10403310
- Bedrooms:
- 2
- Bathrooms:
- 3
- Floor Area:
- 1,338 sq. ft.
***OPEN HOUSE SUNDAY OCT 11 12:30-2:30*** Welcome to Unit 201 at Lakeshore Towers, one of Penticton’s most coveted addresses, steps from Okanagan Lake and Gyro Park! Start your morning on the beach, spend Saturday at the farmers market, skate the public rink in winter, then toast the sunset at a local brewery or winery. Summer festivals, the marina and downtown dining are all right outside your door. Inside, two bedrooms w/TWO ensuites, a large office and a third bath deliver space most condos can’t touch. The open layout w/ park views is made for entertaining, and the chef-ready kitchen is ready for anything from weeknight stir-fries to holiday feasts, with a large granite island, natural gas stove and ample storage. Step out to your private covered patio overlooking the peaceful park, perfect for morning coffee or evening wine. Then unwind in the primary ensuite with a soaker tub, dual sinks and a large glass-enclosed shower. Skip the elevator! Two secured parking stalls, the gym, a billiards games room, pool access and your own 100-bottle wine cellar, a rare and highly sought-after find, are all on your floor. Live the resort lifestyle every day: outdoor pool, hot tub, sauna, putting green, BBQ decks, guest suites and 24-hour security. Two primary bedrooms with ensuites, an office, two parking stalls on the same level and amenities most buildings can’t match. Lock the door and lock in the lifestyle. This is the best value you'll find; book your showing today! (id:2493) More detailsListed by LPT Realty ULC - Jesse Chapman PREC*
- Royal LePage Locations West Realty
- 250.490.6178
- jesse@teamchapman.ca
- Danielle Chapman
- Royal LePage Locations West Realty
- 250.490.6989
- danielle@teamchapman.ca
-
3400 Wilson Street Unit# 137 in Penticton: Single Family for sale : MLS®# 10403324
3400 Wilson Street Unit# 137 Penticton V2A 8H9
$559,000Single Family- Status:
- Active
- MLS® Num:
- 10403324
- Bedrooms:
- 2
- Bathrooms:
- 2
- Floor Area:
- 1,235 sq. ft.
The Springs a gated community situated in the south area of Penticton near Skaha Lake and amenities. This Rancher has spacious living area with, dining space, kitchen with eating area, French door to the covered new concrete patio. 4 p bathroom, bedroom, Primary bedroom with WIC and generous bathroom with Jacuzzi soaker tub, separate, shower/toilet area. Laundry room with access to the attached 2 car garage. Private rear yard with new pathway, garden shed, UG irrigation. Central Vac, Furnace 2022. Newer Washer/Dryer Extras include RV parking for just $10/month, Pet friendly community - 1 dog or 1 cat. Clubhouse for all owners with BBQ patio, social space, games room, kitchen & library. Low strata fee of only $95/month and pet-friendly 1 dogs or 1 cats. Quick possession, All measurements taken from IGuide and to be verified by buyers if deemed necessary. (id:2493) More detailsListed by RE/MAX Orchard Country - Jesse Chapman PREC*
- Royal LePage Locations West Realty
- 250.490.6178
- jesse@teamchapman.ca
- Danielle Chapman
- Royal LePage Locations West Realty
- 250.490.6989
- danielle@teamchapman.ca
-
1166 Apex Mountain Road in Penticton: Single Family for sale : MLS®# 10403317
1166 Apex Mountain Road Penticton V2A 0E2
$724,900Single Family- Status:
- Active
- MLS® Num:
- 10403317
- Bedrooms:
- 2
- Bathrooms:
- 1
- Floor Area:
- 1,144 sq. ft.
Welcome to 1166 Apex Mountain Road, a charming mountain retreat nestled on a spacious 0.34-acre lot. Thoughtfully upgraded with major updates to the plumbing, electrical systems, and more, this home offers modern comfort with an ideal setting for making memories that will last a lifetime. Blending contemporary upgrades with the natural beauty of its surroundings, this Apex property is a true mountain gem. (id:2493) More detailsListed by eXp Realty and eXp Realty (Kelowna) - Jesse Chapman PREC*
- Royal LePage Locations West Realty
- 250.490.6178
- jesse@teamchapman.ca
- Danielle Chapman
- Royal LePage Locations West Realty
- 250.490.6989
- danielle@teamchapman.ca
-
310 Yorkton Avenue Unit# 59 in Penticton: Condo for sale : MLS®# 10403131
310 Yorkton Avenue Unit# 59 Penticton V2A 6Z8
$329,000Single Family- Status:
- Active
- MLS® Num:
- 10403131
- Bedrooms:
- 2
- Bathrooms:
- 1
- Floor Area:
- 1,021 sq. ft.
Welcome to Skaha Village! This beautifully updated two bedroom and one bathroom condo offers comfortable living in a desirable Penticton location. Enjoy a short walk to Skaha Lake beach and park area, tennis courts, and shopping. You will love the bright, south-facing covered deck, perfect for morning coffee, outdoor dining, or relaxing year-round. A second north-facing deck is accessible from both bedrooms, providing additional outdoor space. Inside, the home features an awesome layout with galley kitchen, open spacious living and dining area, updated flooring throughout, and a beautifully updated bathroom, creating a fresh and inviting feel. Skaha Village offers a stunning outdoor pool and lounge area, beautifully landscaped green spaces, and a prime Penticton location. Heat and water are included in the strata fee, two cats or one dog not to exceed 19” at the shoulder are allowed, and rentals are ok. Most furniture is negotiable. This is a great opportunity for a full-time home, vacation property, or investment. Call the Listing Representative for details! (id:2493) More detailsListed by RE/MAX Penticton Realty - Jesse Chapman PREC*
- Royal LePage Locations West Realty
- 250.490.6178
- jesse@teamchapman.ca
- Danielle Chapman
- Royal LePage Locations West Realty
- 250.490.6989
- danielle@teamchapman.ca
-
602 Lakeshore Drive Unit# 202 in Penticton: Single Family for sale : MLS®# 10390058
602 Lakeshore Drive Unit# 202 Penticton V2A 1B9
$1,275,000Single Family- Status:
- Active
- MLS® Num:
- 10390058
- Bedrooms:
- 3
- Bathrooms:
- 3
- Floor Area:
- 1,732 sq. ft.
Positioned directly across from the shores of Okanagan Lake, this second-floor residence at Legacy on Lakeshore captures unobstructed lake views and the unmistakable energy of Lakeshore Drive, right in the heart of Penticton’s summer lifestyle. Designed with a strong connection to both light and landscape, the home opens through a dramatic 17-foot sliding glass wall to expansive outdoor living overlooking the water. Inside, clean architectural lines and refined finishes create a calm, modern atmosphere with 10-foot ceilings, fireplace, and beautifully proportioned living spaces that feel both open and private. The kitchen is equipped with a full Fisher & Paykel appliance package, gas range, waterfall island, quartz countertops, and wine cooler. Offering 3 bedrooms and 3 full bathrooms, including 2 private bedroom suites with ensuites, the residence provides exceptional flexibility for full-time living or a lock-and-leave retreat. New construction in one of Penticton’s most desirable lakefront settings, just steps to beaches, restaurants, breweries, wineries, the KVR, and downtown amenities. Walk across the street for a morning swim, paddleboard at sunset, or spend long summer evenings along the waterfront. An exceptional opportunity to experience the South Okanagan lifestyle at its best. Contact your Realtor® or the Listing Advisor today for your private viewing! All measurements approximate. (id:2493) More detailsListed by Engel & Volkers South Okanagan - Jesse Chapman PREC*
- Royal LePage Locations West Realty
- 250.490.6178
- jesse@teamchapman.ca
- Danielle Chapman
- Royal LePage Locations West Realty
- 250.490.6989
- danielle@teamchapman.ca
-
692 Vancouver Avenue in Penticton: Single Family for sale : MLS®# 10403036
692 Vancouver Avenue Penticton V2A 1A6
$759,000Single Family- Status:
- Active
- MLS® Num:
- 10403036
- Bedrooms:
- 5
- Bathrooms:
- 1
- Floor Area:
- 1,997 sq. ft.
Incredible location! Exceptional opportunity! Prime building lot. This rare 0.23 acre lot with a massive 98 foot frontage and backs directly onto the KVR trail. This is Penticton’s most sought-after neighbourhoods at the top of the premium Vancouver Ave hill. The location is unbeatable. Steps from Okanagan beach, Penticton’s downtown, restaurants and the KVR trail. The property offers ample room for RV or boat parking, a large workshop or garage, and a spacious backyard ready for all your ideas. The existing home provides 3 bedrooms, 1 bath upstairs, and 2 unfinished bedrooms and 1 unfinished bathroom downstairs, plus a rec room and possible suite downstairs as well. Renovation or holding potential, the draw of this property is the size and the location. Whether you’re looking to build your dream home, invest, or secure a premium property for the future, opportunities like this in the heart of the South Okanagan are rare. (id:2493) More detailsListed by Royal LePage Locations West - Jesse Chapman PREC*
- Royal LePage Locations West Realty
- 250.490.6178
- jesse@teamchapman.ca
- Danielle Chapman
- Royal LePage Locations West Realty
- 250.490.6989
- danielle@teamchapman.ca
-
3331 Evergreen Drive Unit# 117 in Penticton: Single Family for sale : MLS®# 10403035
3331 Evergreen Drive Unit# 117 Penticton V2A 0J3
$1,440,000Single Family- Status:
- Active
- MLS® Num:
- 10403035
- Bedrooms:
- 3
- Bathrooms:
- 4
- Floor Area:
- 2,285 sq. ft.
Some properties stand out because of the home; others are defined by their location - this one offers the best of both. Perched high above Skaha Lake at the end of a quiet no-through road in Skaha Bluff Estates, this 3,132 sq. ft. Ritchie-built home offers jaw-dropping lake, mountain and valley views. Backing onto natural land, the 0.43-acre property stays true to its natural setting, while embracing modern design and conveniences. The open-concept main floor features large windows that draw in the incredible southwest views and stunning Okanagan sunsets. The well- appointed kitchen, with stunning Dekton countertops, high end custom cabinetry, Miele wall ovens, induction cooktop and wine fridge. A gas fireplace, premium fixtures, hot water on- demand and custom solar shades guarantee comfort throughout. Wake up to the same stunning views from primary suite which includes his/ hers closets, double sinks, a deep soaker tub and large walk-in shower. With 3 bedrooms, 4 bathrooms and an office/den, there is plenty of space for family and guests. A convenient second-floor laundry room has a stacked washer/dryer and utility sink. Finally, the unfinished walkout basement offers the opportunity to add a family room, additional bedroom and is plumbed for a bathroom, with framing in place. Step onto the expansive and private south-facing deck and take in the panoramic Okanagan backdrop, perfect for outdoor dining and entertaining. (id:2493) More detailsListed by Royal LePage Locations West - Jesse Chapman PREC*
- Royal LePage Locations West Realty
- 250.490.6178
- jesse@teamchapman.ca
- Danielle Chapman
- Royal LePage Locations West Realty
- 250.490.6989
- danielle@teamchapman.ca
-
631 Burns Street in Penticton: Multi-family for sale : MLS®# 10402133
631 Burns Street Penticton V2A 4X2
$1,428,000Multi-family- Status:
- Active
- MLS® Num:
- 10402133
An excellent opportunity to acquire a well-located six-unit apartment building in the heart of downtown Penticton. This three-storey, walk-up building features six one-bedroom rental units, offering a desirable mix of location, convenience, and income potential. This mid century building offers the character and practical layout of a classic apartment building, with off-street parking and coin-operated laundry facilities for added tenant convenience. The location is a standout feature, with an exceptionally walkable downtown setting. Residents are just minutes from a wide variety of restaurants, pubs, shopping, schools, public transit, and everyday amenities. The property is also conveniently located near Penticton's vibrant downtown core and the many recreational and lifestyle amenities the city has to offer. With six one-bedroom units in a highly desirable rental location, this property presents an attractive opportunity for investors looking to add a multi-family asset to their portfolio or capitalize on the strong demand for centrally located rental housing in Penticton. (id:2493) More detailsListed by Century 21 Amos Realty - Jesse Chapman PREC*
- Royal LePage Locations West Realty
- 250.490.6178
- jesse@teamchapman.ca
- Danielle Chapman
- Royal LePage Locations West Realty
- 250.490.6989
- danielle@teamchapman.ca
-
497 BRAID Street Unit# 102 in Penticton: Condo for sale : MLS®# 10403169
497 BRAID Street Unit# 102 Penticton V2A 4Y2
$519,000Single Family- Status:
- Active
- MLS® Num:
- 10403169
- Bedrooms:
- 3
- Bathrooms:
- 2
- Floor Area:
- 1,111 sq. ft.
Welcome to effortless living with no strata fees, no pet restrictions, and no rules but your own. Perfectly positioned on a quiet, tree-lined street, this stylish 3-bedroom, 2-bathroom half duplex offers the charm of a single-family neighbourhood with the convenience of downtown living. Enjoy a short stroll to Okanagan Lake, the farmers’ market, restaurants, pubs, and the SOEC. The main level features hardwood flooring throughout and an open-concept layout that seamlessly connects the kitchen, dining, and living areas. Step outside to the spacious patio, a great spot to relax, enjoy your morning coffee, or entertain friends. A powder room, convenient laundry area with stacking washer/dryer, and side entrance complete the main floor. Upstairs, you’ll find a spacious primary bedroom with a Juliet balcony, two additional well-proportioned bedrooms, and a 4-piece main bathroom, offering plenty of flexibility for family, guests, or a home office. BONUS: quiet back-lane access and a designated parking spot. This home is a fantastic option for first-time buyers, investors, or anyone seeking low-maintenance living in an unbeatable location. Trendy, turnkey, and just minutes to the lake - this is Penticton living at its best. Total sq.ft. calculations are based on the exterior dimensions of the building at each floor level and include all interior walls and must be verified by the buyer if deemed important. (id:2493) More detailsListed by Chamberlain Property Group Inc. - Jesse Chapman PREC*
- Royal LePage Locations West Realty
- 250.490.6178
- jesse@teamchapman.ca
- Danielle Chapman
- Royal LePage Locations West Realty
- 250.490.6989
- danielle@teamchapman.ca
-
784 ARGYLE Street Unit# 110 in Penticton: Condo for sale : MLS®# 10402488
784 ARGYLE Street Unit# 110 Penticton V2A 0J6
$589,900Single Family- Status:
- Active
- MLS® Num:
- 10402488
- Bedrooms:
- 3
- Bathrooms:
- 3
- Floor Area:
- 1,612 sq. ft.
Qualified First-Time Homebuyers Pay No GST! Argyle by Basran Properties is in its final phase — with the first two buildings complete and sold, only three units remain in the final building, ready beginning of November 2026. Timeless farmhouse-inspired architecture meets fresh, contemporary interiors. This quality-built townhome offers 3 bedrooms, 3 bathrooms, a fenced yard, and ample parking with both a garage and carport. The main level features a bright, open-concept layout with 9' ceilings and a designer kitchen showcasing quartz countertops, a full-height quartz backsplash, a gas range, and premium appliances. The inviting living area includes a full-size dining room and living room, with access to a private deck. Upstairs, the spacious primary suite boasts a walk-in closet with custom millwork and a 3-piece ensuite featuring a custom-glass shower. Two additional bedrooms and convenient upper-level laundry complete this floor. Perfectly located near downtown Penticton, the SOEC, restaurants, and schools, Argyle offers a connected, low-maintenance lifestyle. All measurements are approximate; the buyer(s) are to verify if important. Click on the PLAY BUTTON above for a 3D interactive photo floor plan. (id:2493) More detailsListed by Chamberlain Property Group Inc. - Jesse Chapman PREC*
- Royal LePage Locations West Realty
- 250.490.6178
- jesse@teamchapman.ca
- Danielle Chapman
- Royal LePage Locations West Realty
- 250.490.6989
- danielle@teamchapman.ca


get in touch
Contact Us
Office: 250.493.2959
Royal LePage: 250.493.2244
Fax: 250.492.6640
Email: info@teamchapman.ca

Royal LePage Locations West Realty, Brokerage
(Independently owned and operated)
484 Main Street
Penticton, BC V2A 5C5