Okanagan Falls / Kaleden

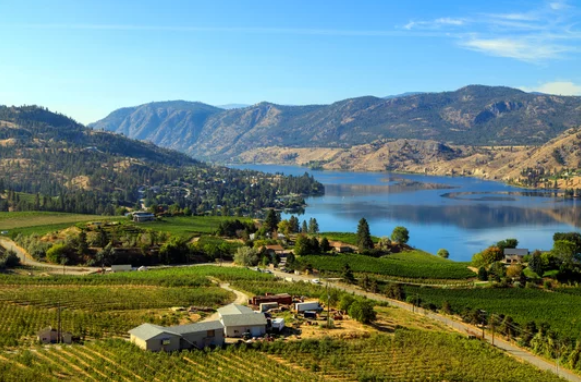
Okanagan Falls is a picturesque lakeside community known for its stunning natural beauty, award-winning wineries, and relaxed lifestyle. Situated at the southern tip of Skaha Lake, just 20 minutes south of Penticton, this charming town offers a perfect balance between outdoor adventure and small-town living.

Okanagan Falls is a haven for outdoor enthusiasts, with easy access to boating, fishing, hiking, and cycling. This lovely community is nestled on the south shore of Skaha Lake, named for the small waterfalls where the lake flows into the Okanagan River.

This picturesque area is a favorite for both locals and visitors, offering swimming, water sports, and plenty of outdoor activities. Situated in the heart of Okanagan wine country, it’s easy to spend a day exploring nearby vineyards and tasting rooms. Nature lovers will enjoy Okanagan Provincial Park and Vaseux Lake, known for bird watching and natural wildlife, as well as the Kettle Valley Railway Trail, which winds through orchards, vineyards, and scenic lake vistas, perfect for walking or cycling.

Just outside town, the Dominion Radio Astrophysical Observatory draws interest from around the world for its radio astronomy research, and visitors can explore it on a self-guided tour.

And no visit to Okanagan Falls is complete without stopping at Tickleberry’s for their famous ice cream, chocolates, and sweet treats!
Image

Active listings in Okanagan Falls & Kaleden


Forgot password Extend Verify Contact

4505 Mclean Creek Road Unit# C11
Kaleden Okanagan Falls V0H 1R1

$329,000
Single Family beds: 2 baths: 2.0 1,056 sq. ft. built: 2018

Main Photo: 4505 Mclean Creek Road Unit# C11 in Okanagan Falls: Single Family for sale : MLS®# 10389996
Photo 1: 4505 Mclean Creek Road Unit# C11 in Okanagan Falls: Single Family for sale : MLS®# 10389996
Photo 2: 4505 Mclean Creek Road Unit# C11 in Okanagan Falls: Single Family for sale : MLS®# 10389996
Photo 3: 4505 Mclean Creek Road Unit# C11 in Okanagan Falls: Single Family for sale : MLS®# 10389996
Photo 4: 4505 Mclean Creek Road Unit# C11 in Okanagan Falls: Single Family for sale : MLS®# 10389996
Photo 5: 4505 Mclean Creek Road Unit# C11 in Okanagan Falls: Single Family for sale : MLS®# 10389996
Photo 6: 4505 Mclean Creek Road Unit# C11 in Okanagan Falls: Single Family for sale : MLS®# 10389996
Photo 7: 4505 Mclean Creek Road Unit# C11 in Okanagan Falls: Single Family for sale : MLS®# 10389996
Photo 8: 4505 Mclean Creek Road Unit# C11 in Okanagan Falls: Single Family for sale : MLS®# 10389996
Photo 9: 4505 Mclean Creek Road Unit# C11 in Okanagan Falls: Single Family for sale : MLS®# 10389996
Photo 10: 4505 Mclean Creek Road Unit# C11 in Okanagan Falls: Single Family for sale : MLS®# 10389996
Photo 11: 4505 Mclean Creek Road Unit# C11 in Okanagan Falls: Single Family for sale : MLS®# 10389996
Photo 12: 4505 Mclean Creek Road Unit# C11 in Okanagan Falls: Single Family for sale : MLS®# 10389996
Photo 13: 4505 Mclean Creek Road Unit# C11 in Okanagan Falls: Single Family for sale : MLS®# 10389996
Photo 14: 4505 Mclean Creek Road Unit# C11 in Okanagan Falls: Single Family for sale : MLS®# 10389996
Photo 15: 4505 Mclean Creek Road Unit# C11 in Okanagan Falls: Single Family for sale : MLS®# 10389996
Photo 16: 4505 Mclean Creek Road Unit# C11 in Okanagan Falls: Single Family for sale : MLS®# 10389996
Photo 17: 4505 Mclean Creek Road Unit# C11 in Okanagan Falls: Single Family for sale : MLS®# 10389996
Photo 18: 4505 Mclean Creek Road Unit# C11 in Okanagan Falls: Single Family for sale : MLS®# 10389996
Photo 19: 4505 Mclean Creek Road Unit# C11 in Okanagan Falls: Single Family for sale : MLS®# 10389996
Photo 20: 4505 Mclean Creek Road Unit# C11 in Okanagan Falls: Single Family for sale : MLS®# 10389996
Status:
Active
Prop. Type:
Single Family
MLS® Num:
10389996
Bedrooms:
2
Bathrooms:
2
Year Built:
2018
Visit REALTOR website for additional information. Located in the 55+ community of Peach Cliff Estates in Okanagan Falls, this 2018-built home offers newer construction and accessible single-level living in a quiet South Okanagan setting. With 1,056 sq ft the largest single-wide floor plan in the community, the layout feels bright, open, and easy to navigate. A gently sloped ramp leads inside, and 36-inch interior doorways allow smooth movement throughout, including the bedroom and bathroom. One bathroom features a walk-in shower, providing convenient barrier-free access for everyday comfort. Large windows bring natural light into the main living areas, while the kitchen, dining, and living room connect in a practical open layout. The property includes two bedrooms, two bathrooms, and a dedicated laundry/mudroom. Appliances include a refrigerator, range, dishwasher, washer, and dryer. Forced-air natural gas heating and central air conditioning provide year-round comfort. Outside, a covered deck, landscaped yard, and storage shed complement the outdoor space. An asphalt driveway provides parking for up to three vehicles in front, with two additional parking spaces at the rear of the property. Located minutes from Skaha Lake, local wineries, fruit stands, and walking paths, and a short drive to Penticton for hospital services, shopping, and the regional airport, this property offers comfortable living in a well-established South Okanagan community. (id:2493)
Property Type:
Single Family
Total Living Area:
1,056 sq. ft.
Association Fee:
604.0
Association Fee Frequency:
Monthly
Association Fee Includes:
Pad Rental
Taxes:
$1,203.08 / -
Community:
Kaleden
Exterior Features:
Vinyl siding
Community Features:
Adult Oriented, Seniors Oriented, Pet Restrictions, Rentals Not Allowed
Structure Type:
Manufactured Home
Appliances Included:
Refrigerator, Dishwasher, Range, Washer & Dryer
Bedrooms:
2
Bathrooms:
2.0
Half Bathrooms:
0
Roof:
Asphalt shingle, Unknown
Cooling:
Central air conditioning
Fireplace:
No
Floor finish:
Vinyl
Heating:
Forced air, See remarks
Roof Style:
Asphalt shingle, Unknown
# Storeys:
1.0
Water:
Community Water System
Sewer:
Municipal sewage system
Parking:
Rear
Total Parking Spaces:
5
Floor
Type
Size
Other
Main level
Bedroom
15' × 9'10"
-
Main level
Living room
15' × 14'6"
-
Main level
Dining room
9'9" × 5'9"
-
Main level
Kitchen
18'9" × 9'8"
-
Main level
Laundry room
6'5" × 5'3"
-
Main level
Other
5'4" × 5'4"
-
Main level
Primary Bedroom
15' × 11'9"
-
Floor
Ensuite
Pieces
Other
Main level
No
3
8'6" x 5'8"
Main level
Yes
4
9'6" x 5'4"
  • Photo 1: 4505 Mclean Creek Road Unit# C11 in Okanagan Falls: Single Family for sale : MLS®# 10389996
    Photo 1 of 20
  • Photo 2: 4505 Mclean Creek Road Unit# C11 in Okanagan Falls: Single Family for sale : MLS®# 10389996
    Photo 2 of 20
  • Photo 3: 4505 Mclean Creek Road Unit# C11 in Okanagan Falls: Single Family for sale : MLS®# 10389996
    Photo 3 of 20
  • Photo 4: 4505 Mclean Creek Road Unit# C11 in Okanagan Falls: Single Family for sale : MLS®# 10389996
    Photo 4 of 20
  • Photo 5: 4505 Mclean Creek Road Unit# C11 in Okanagan Falls: Single Family for sale : MLS®# 10389996
    Photo 5 of 20
  • Photo 6: 4505 Mclean Creek Road Unit# C11 in Okanagan Falls: Single Family for sale : MLS®# 10389996
    Photo 6 of 20
  • Photo 7: 4505 Mclean Creek Road Unit# C11 in Okanagan Falls: Single Family for sale : MLS®# 10389996
    Photo 7 of 20
  • Photo 8: 4505 Mclean Creek Road Unit# C11 in Okanagan Falls: Single Family for sale : MLS®# 10389996
    Photo 8 of 20
  • Photo 9: 4505 Mclean Creek Road Unit# C11 in Okanagan Falls: Single Family for sale : MLS®# 10389996
    Photo 9 of 20
  • Photo 10: 4505 Mclean Creek Road Unit# C11 in Okanagan Falls: Single Family for sale : MLS®# 10389996
    Photo 10 of 20
  • Photo 11: 4505 Mclean Creek Road Unit# C11 in Okanagan Falls: Single Family for sale : MLS®# 10389996
    Photo 11 of 20
  • Photo 12: 4505 Mclean Creek Road Unit# C11 in Okanagan Falls: Single Family for sale : MLS®# 10389996
    Photo 12 of 20
  • Photo 13: 4505 Mclean Creek Road Unit# C11 in Okanagan Falls: Single Family for sale : MLS®# 10389996
    Photo 13 of 20
  • Photo 14: 4505 Mclean Creek Road Unit# C11 in Okanagan Falls: Single Family for sale : MLS®# 10389996
    Photo 14 of 20
  • Photo 15: 4505 Mclean Creek Road Unit# C11 in Okanagan Falls: Single Family for sale : MLS®# 10389996
    Photo 15 of 20
  • Photo 16: 4505 Mclean Creek Road Unit# C11 in Okanagan Falls: Single Family for sale : MLS®# 10389996
    Photo 16 of 20
  • Photo 17: 4505 Mclean Creek Road Unit# C11 in Okanagan Falls: Single Family for sale : MLS®# 10389996
    Photo 17 of 20
  • Photo 18: 4505 Mclean Creek Road Unit# C11 in Okanagan Falls: Single Family for sale : MLS®# 10389996
    Photo 18 of 20
  • Photo 19: 4505 Mclean Creek Road Unit# C11 in Okanagan Falls: Single Family for sale : MLS®# 10389996
    Photo 19 of 20
  • Photo 20: 4505 Mclean Creek Road Unit# C11 in Okanagan Falls: Single Family for sale : MLS®# 10389996
    Photo 20 of 20
Listed by PG Direct Realty
Data was last updated August 23, 2026 at 11:45 PM (UTC)
Area Statistics
Listings on market:
12
Avg list price:
$839,950
Min list price:
$329,000
Max list price:
$2,199,900
Avg days on market:
69
Min days on market:
16
Max days on market:
152
Avg price per sq.ft.:
$397.99
These statistics are generated based on the current listing's property type and located in Kaleden. Average values are derived using median calculations. This data is not produced by the MLS® system.
Jesse Chapman PREC*
Danielle Chapman
powered by myRealPage.com


get in touch

Contact Us


Contact Us


Office: 250.493.2959
Royal LePage: 250.493.2244
Fax: 250.492.6640
Email: info@teamchapman.ca

Image

Royal LePage Locations West Realty, Brokerage
(Independently owned and operated)
484 Main Street
Penticton, BC V2A 5C5
